
Address
53214 Bancroft Drive, Shelby Charter Township, MI
Price
$ 525,000
Property Attributes
- ID#20261061395
- TypeSingle Family
- Listing Status Active
- CountyMACOMB
- CityShelby Charter Township
- AreaShelby Twp
- NeighborhoodHUNTINGTON PARK SUB 1
- Zip48316
- StyleRanch
- Year Built1978
- Taxes$ 5976
- Price$ 525,000
- Bedrooms3
- Full Bathrooms3
- Half Bathrooms1
- Sqr Footage4377
- Lot Size0.39 Acres
Data Source:
RealComp
Property Description
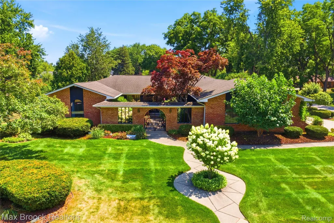
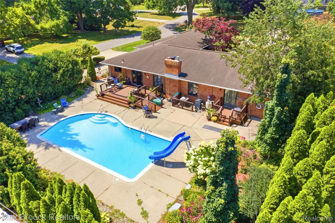
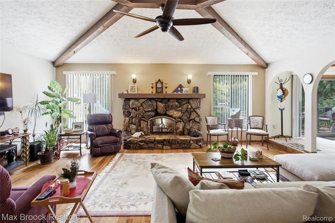
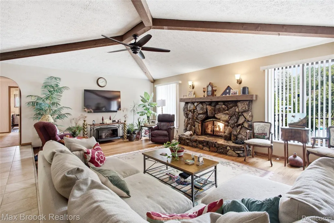
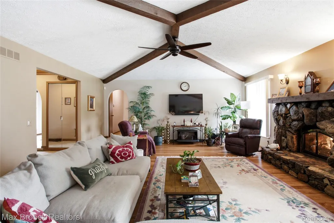
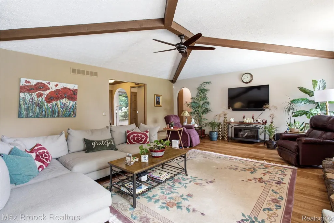
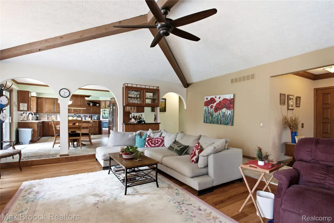
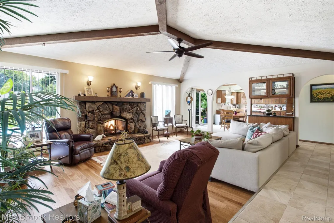
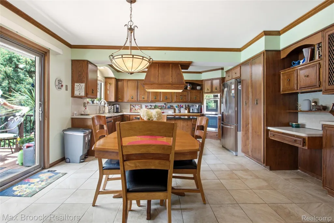
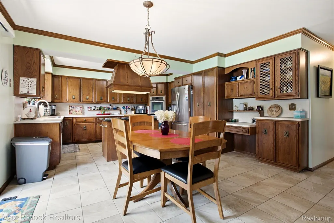
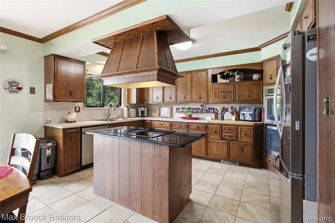
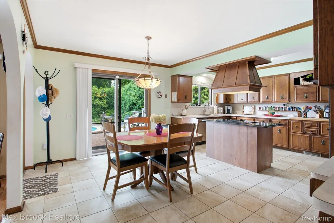
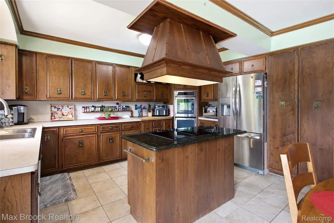
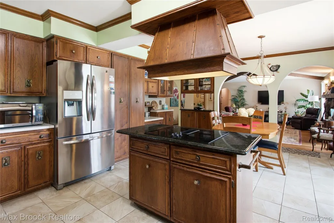
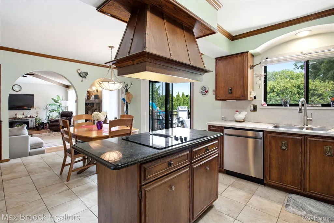
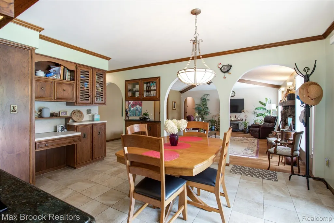
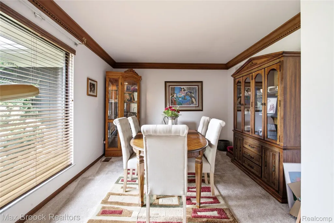
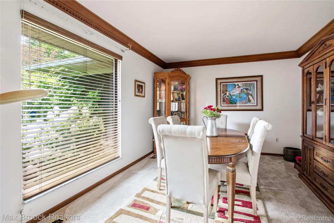
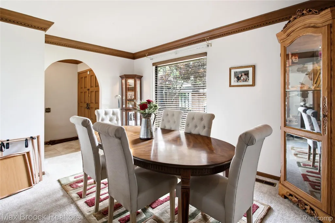
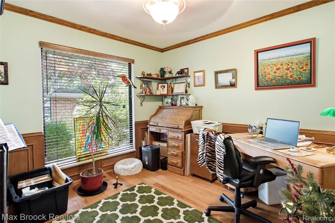
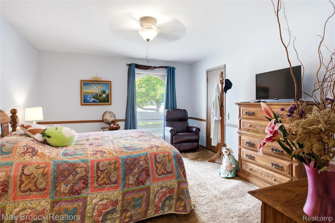
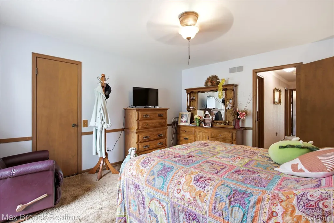
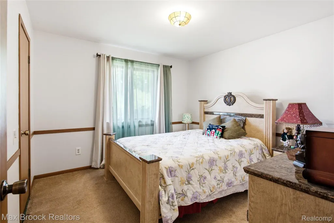
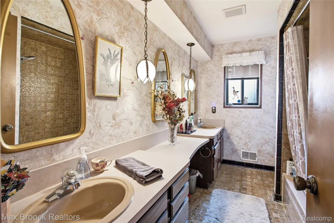
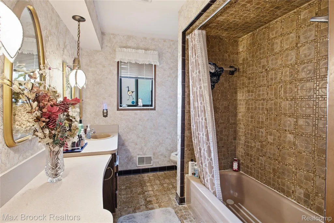
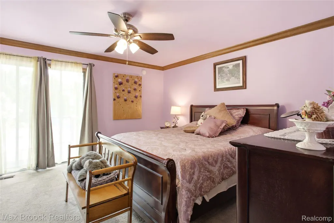
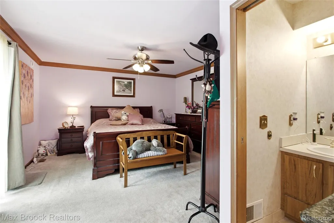
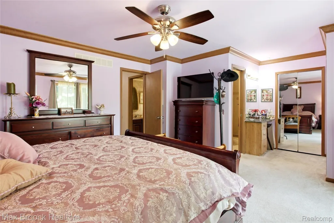
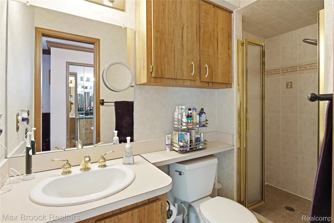
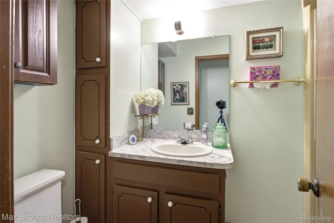
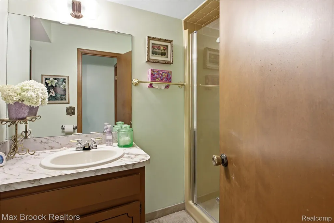
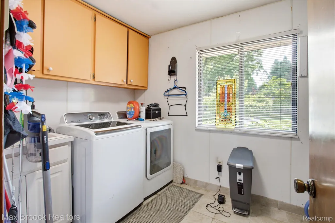
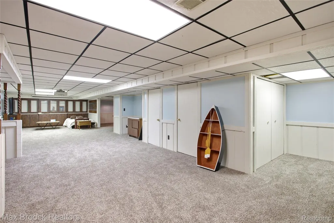
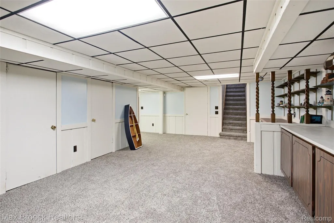
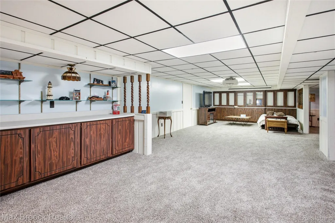
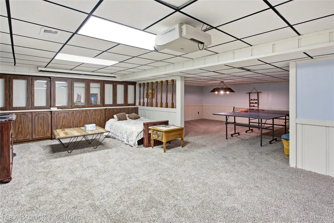
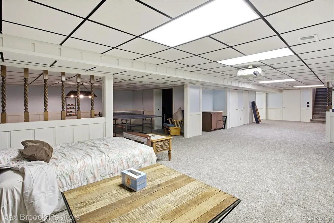
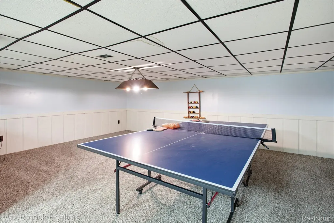
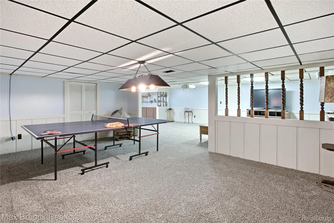
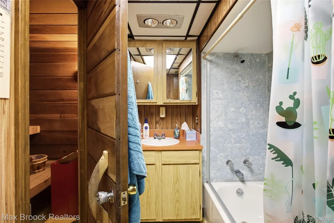
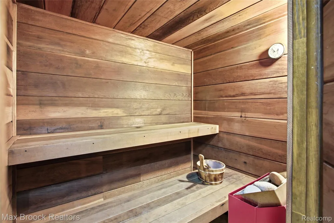
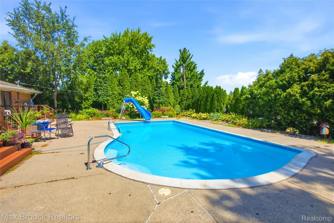
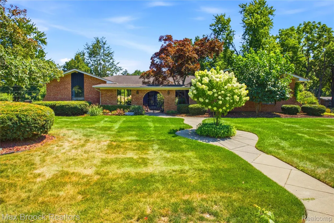
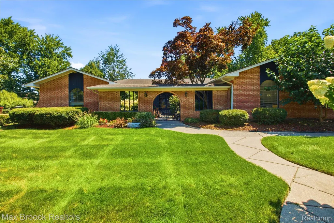
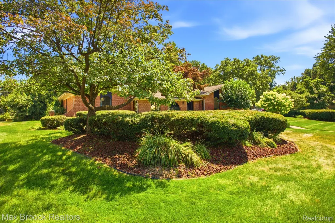
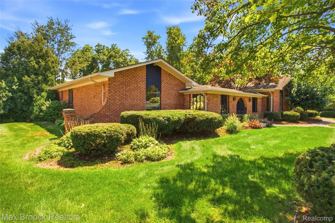
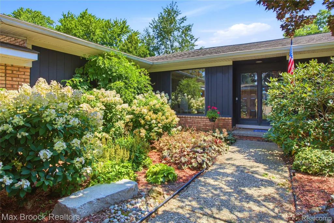
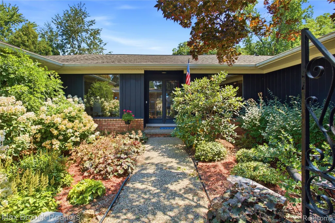
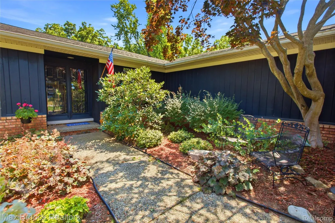
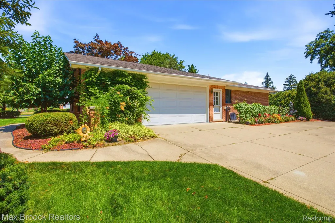
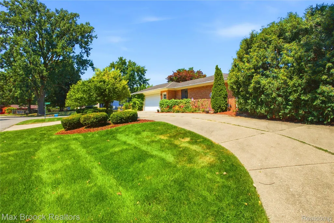
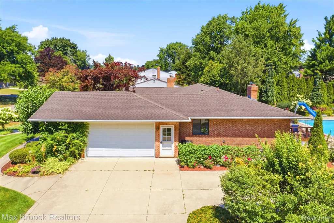
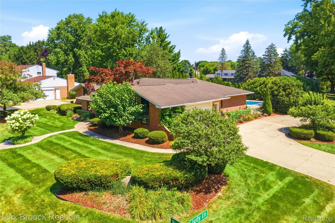
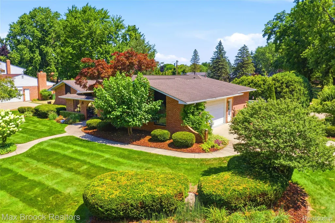
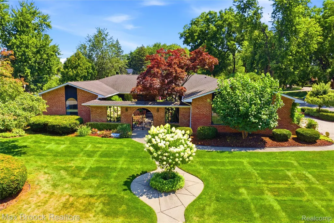
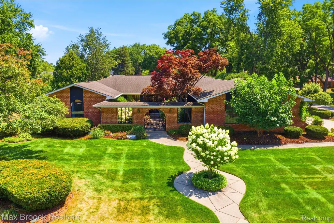
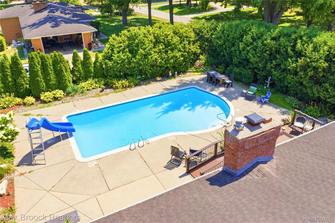
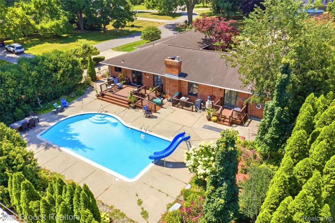
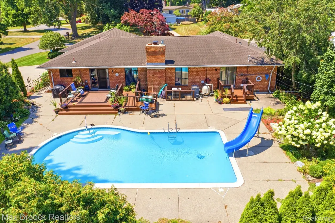
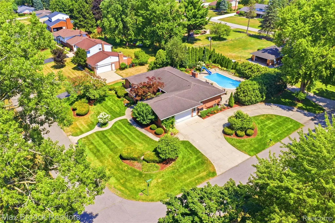
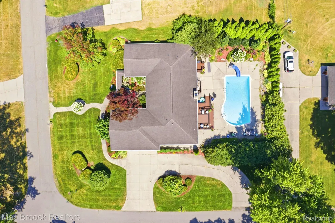
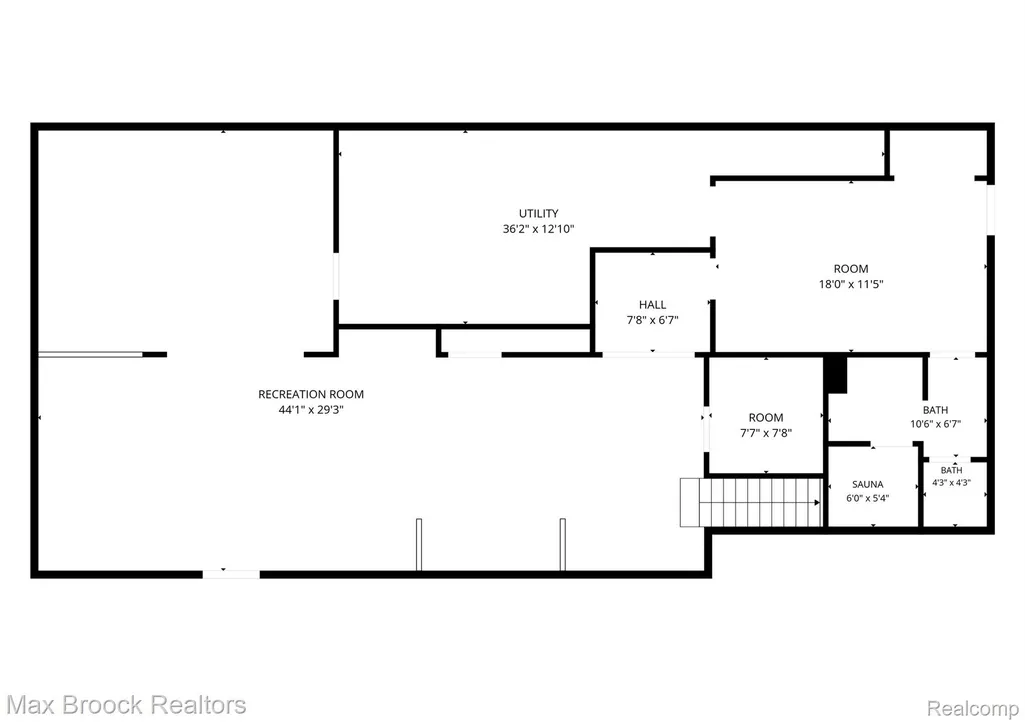
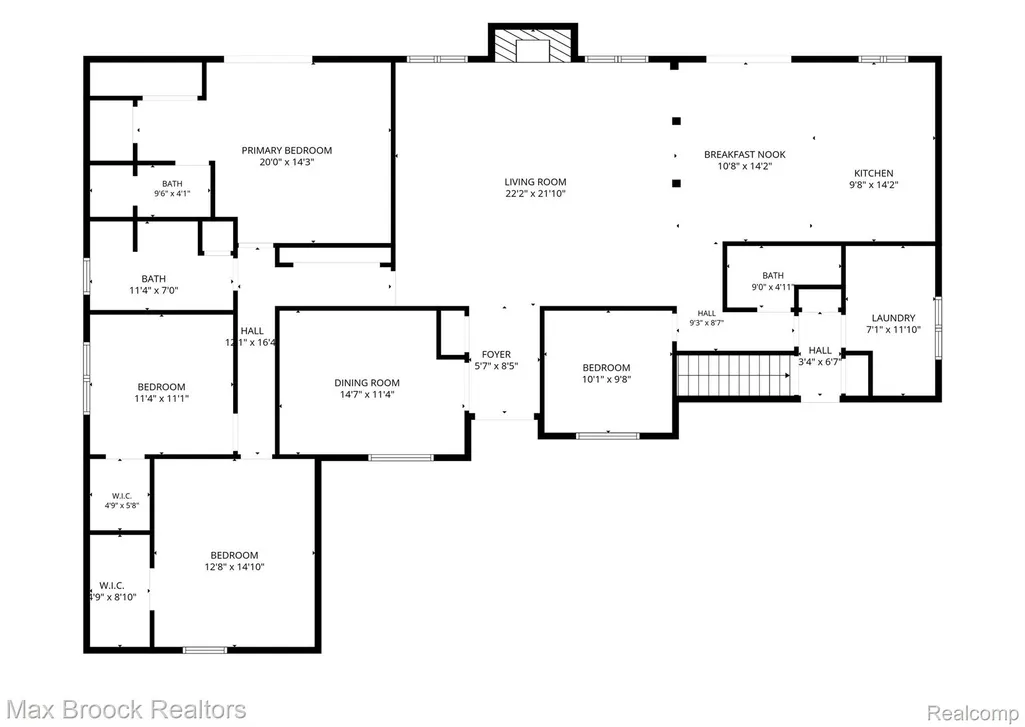
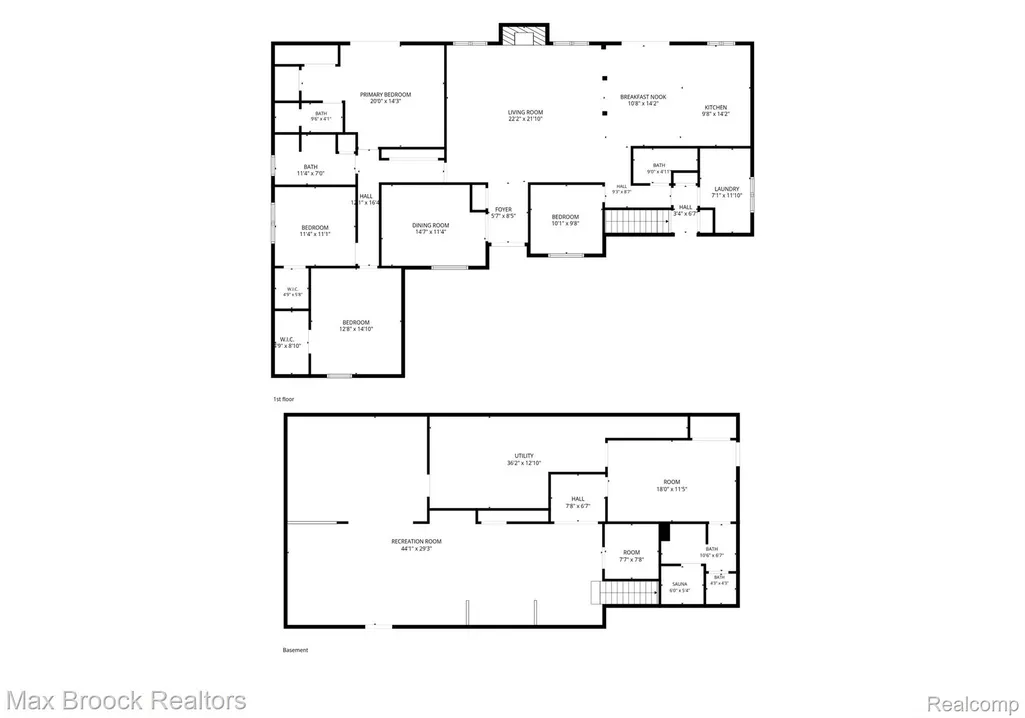
Welcome home to this custom-built, meticulously maintained 2,400 sq ft brick ranch in Shelby Township's highly desirable Huntington Park. Offering single-level living at its finest, this 3-bedroom, 3.5-bath home sits on a premium .39-acre corner lot framed by lush, professional landscaping. The main level welcomes you with an open floor plan anchored by a breathtaking great room featuring rich hardwood floors, a prominent stone fireplace, and soaring cathedral ceilings. Large windows stretch across the space, bathing the home in wonderful natural light. The flowing layout continues into a dedicated office, also showcasing beautiful hardwood floors, alongside a spacious kitchen boasting custom pecan cabinets. The kitchen comes fully equipped with an included appliance package, featuring a recently updated dishwasher. Downstairs, an expansive finished basement provides flexible additional living space, storage, and a full bath. Outside, a private tree-lined backyard transforms into a resort-style retreat. Step out from the main level onto one of two newly installed decks overlooking a sparkling inground pool complete with a water slide. Completely turnkey for summer, the pool includes a new cover, a replacement filter, and a new vacuum and vacuum pump. Additional exterior and mechanical updates include low-maintenance gutter guards and a freshly epoxied floor in the attached 2-car garage. Located in the award-winning Utica Community Schools district, this custom ranch offers effortless one-story living combined with top-tier indoor and outdoor entertainment spaces. Ideally situated just moments from vibrant shops, restaurants, parks, and key expressways, this location delivers unbeatable convenience alongside a lifestyle of comfort and ease. It is not just a house; it is your next chapter, waiting to begin.
| Price History | |
|---|---|
| 8/18/2026 | Listed $525,000 |
General Features
| Sewer | SepticTank |
|---|---|
| Heating | ForcedAir, NaturalGas |
| Cooling | CeilingFans, CentralAir |
| Possession | ClosePlus30Days |
| Roof | Asphalt |
| Appliances | BuiltInGasOven, Dishwasher, Dryer, ElectricCooktop, FreeStandingRefrigerator, Microwave, StainlessSteelAppliances, Washer |
| Garage Spaces | 2.0 |
| Patio/Porch Features | Deck, Enclosed, Patio, Porch |
| Architectural Style | Ranch |
| Pool Features | InGround |
| Security Features | SecuritySystemOwned |
| Construction Materials | Brick |
| Exclusions | Exclusion(s) Do Not Exist |
| Year Built | 1978 |
| Levels | One |
| Property Subtype | SingleFamilyResidence |
| County | Macomb |
| New Construction | No |
| Property Type | Residential |
| HOA | No |
| Attached Garage | Yes |
| Subdivision Name | HUNTINGTON PARK SUB 1 |
| Garage Y/N | Yes |
| Total Rooms | 9 |
| Full Baths | 3 |
| Status | Active |
| Directions | E on 24 from Dequindre, N Nadine, E Judy, N Bancroft |
| City | ShelbyCharterTownship_Macomb |
| Disclosures | ExclusionsDoNotExist, TaxesHomesteadExempt |
| Entry Location | GroundLevelwSteps |
| Senior Community Y/N | No |
| High School District | Utica |
| MLS Area | Area03071ShelbyTwp |
| Lot Size Units | Acres |
| Carport Y/N | No |
| Land Lease Y/N | No |
| Tax Annual Amount | 5976.0 |
| Home Warranty Y/N | No |
| Lease Renewal Y/N | No |
| Additional Parcels Y/N | No |
| Lease Considered Y/N | No |
| Rent Control Y/N | No |
| Standard Status | Active |
| Occupancy Type | Owner |
| Tax Assessed Value | 188868 |
| Expected Active Date | 2026-08-20 |
| MobileHomeRemainsYN | No |
| PostalCity | Utica_Macomb |
| Legal Description | L 16 HUNTINGTON PARK SUB. NO. 1 LOT 93. LIBER 43 PAGE 17 |
Interior Features
| Interior Amenities | HighSpeedInternet |
|---|---|
| Basement | Finished, Full, WalkUpAccess |
| Fireplace Features | Gas, GreatRoom |
| Basement (Y/N) | Yes |
| Air Conditioning Y/N | Yes |
| Heating Y/N | Yes |
| Fireplace Y/N | Yes |
| Above Grade Finished Area | 2377.0 |
| Half Baths | 1 |
| Total Bedrooms | 3 |
| Below Grade Finished Area | 2000.0 |
| WaterHeaterFuel | NaturalGas |
| LivingAreaSource | PublicRecords |
| Above Grade Finished Area Unit Type | SquareFeet |
| Total Baths | 4 |
Exterior Features
| Exterior Amenities | ChimneyCaps, GutterGuardSystem, Lighting |
|---|---|
| Fencing | BackYard, Fenced |
| Parking Features | TwoCarGarage, Attached, ElectricityinGarage, GarageDoorOpener |
| Lot Features | CornerLot, Sprinklers |
| Water Source | Public |
| Foundation Details | Basement, Poured |
| Spa | No |
| Lot Dimensions | 200x100 |
| Lot Size Acres | 0.39 |
| Waterfront Y/N | No |
| Road Frontage Type | Paved |
| Crops Included Y/N | No |
| Horse Y/N | No |
| Irrigation Water Rights Y/N | No |
Amenities
- Foreclosure
- Views
- Short Sale
- New Construction
- Adult 55+
- Lease To Own
- No HOA Fees
- Furnished
- Primary On Main
- Air Conditioning
- Seller Finance
- Green
- Fixer Upper
- Horse
- Golf
- Fireplace
- Deck
- Garage
- Basement
- Pool
 IDX provided courtesy of Realcomp II Ltd., via REMAX First and The Originating MLS(found above), © 2026 Realcomp II Ltd. Shareholders. Shareholders. The information being provided is for consumers personal, non-commercial use and may not be used for any purpose other than to identify prospective properties consumers may be interested in purchasing.
Data is updated as of September 14, 2026 2:00 PM UTC Information deemed reliable but not guaranteed.
The data relating to real estate on this web site comes in part from the Internet Data Exchange (IDX) Program of Realcomp Ltd
Property vs Single Family Average in 48316
Price
Taxes
Year Built
Visits
