
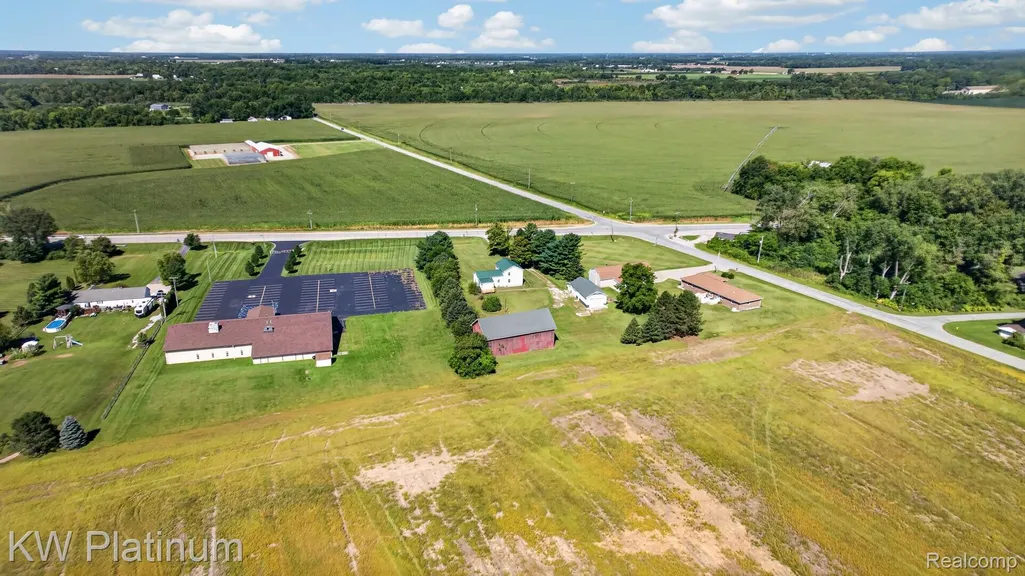
Address
11210 S Dixie Highway, Erie Township, MI
Price
$ 315,000
Property Attributes
- ID#20261070050
- TypeSingle Family
- Listing Status Active
- CountyMONROE
- CityErie Township
- AreaErie Twp
- Zip48133
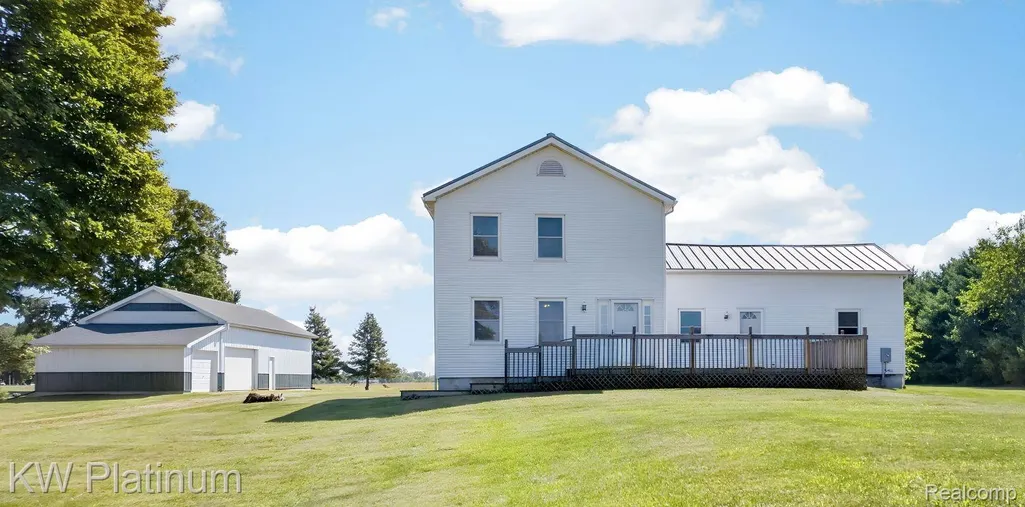
- StyleFarmhouse
- Year Built1893
- Taxes$ 1393
- Price$ 315,000
- Bedrooms4
- Full Bathrooms2
- Half Bathrooms1
- Sqr Footage2152
- Lot Size1.46 Acres
Data Source:
RealComp
Property Description
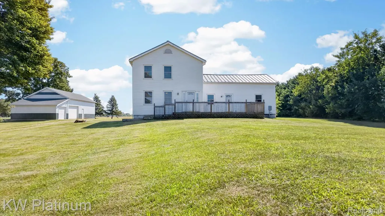
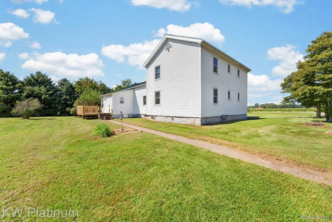
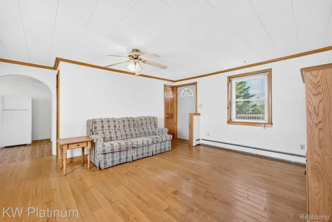
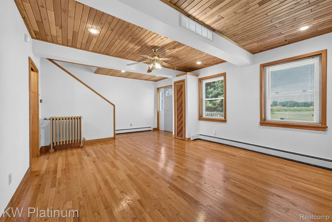
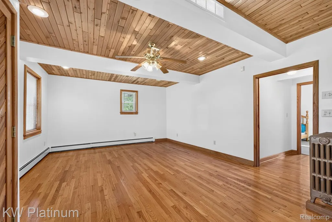
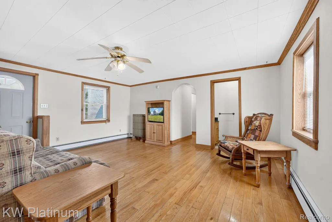
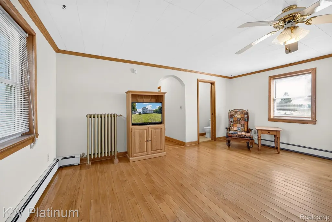
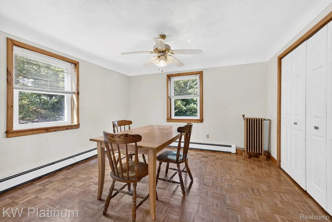
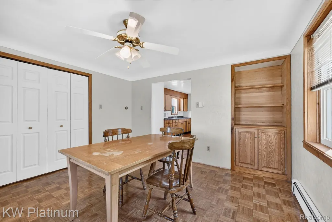
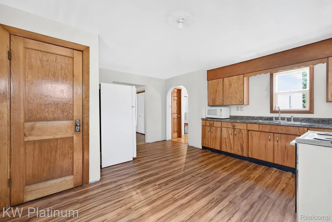
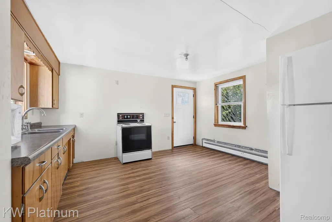
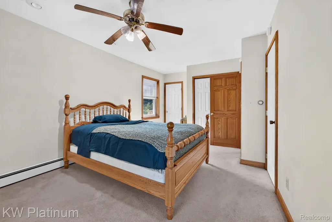
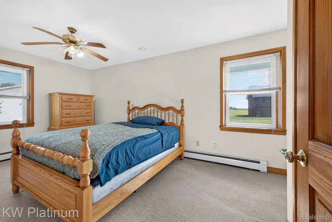
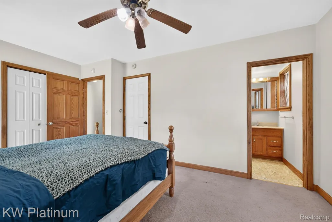
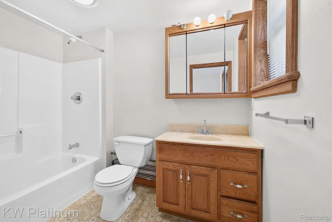
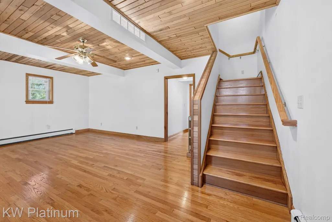
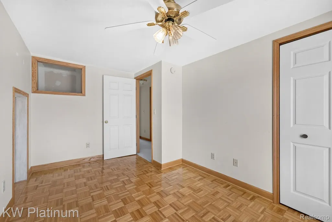
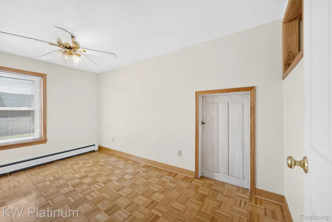
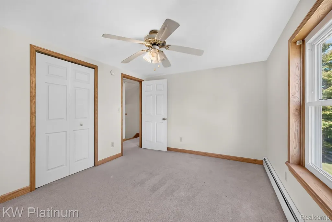
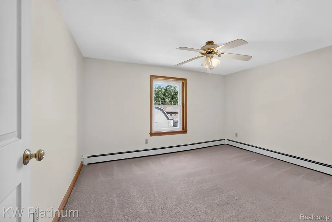
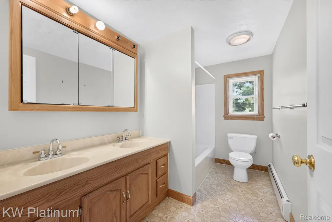
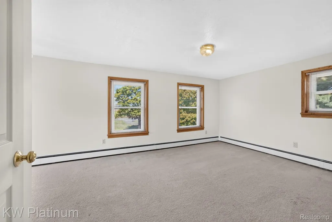
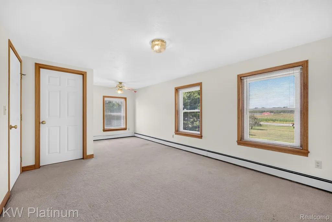
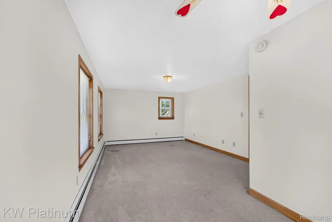
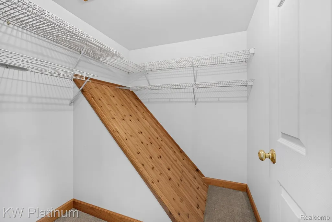
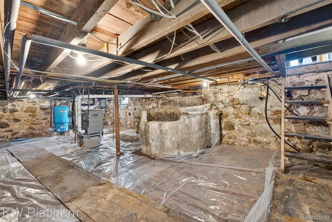
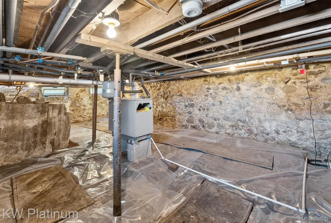
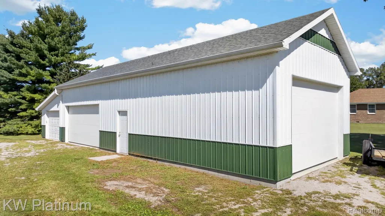
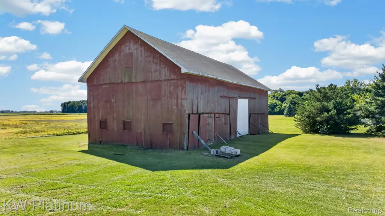
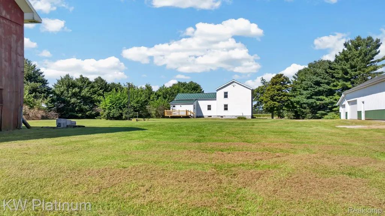
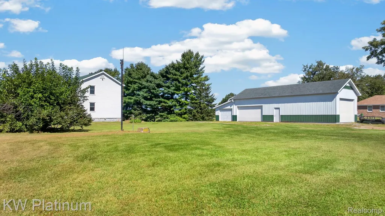
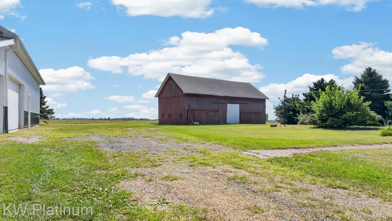
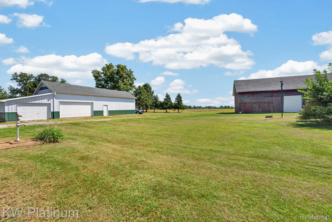
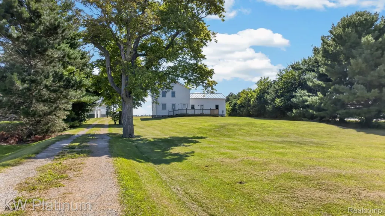
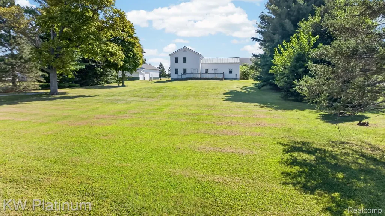
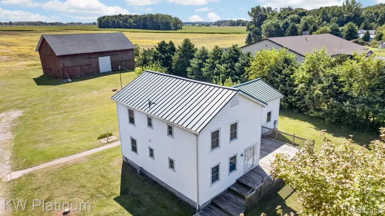
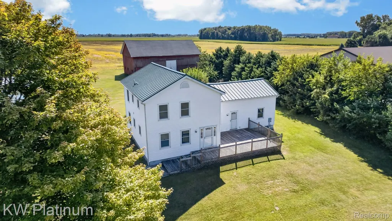
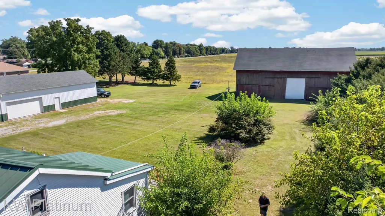
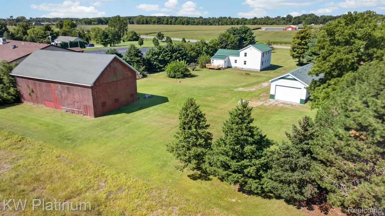
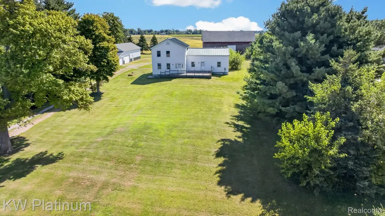
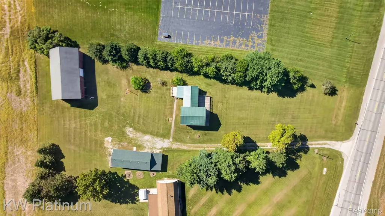
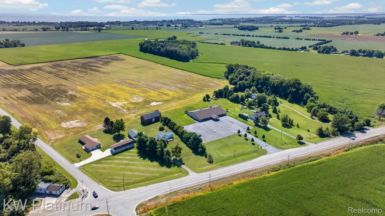
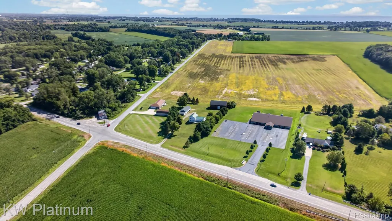
Looking for a property with space, character, acreage AND incredible outbuildings? This well-cared-for Erie farmhouse sits on approximately 1.5 acres of agriculturally zoned land and offers over 2,100 sq. ft., 4 bedrooms and 2.5 baths, including a main-floor bedroom and a primary suite with its own private full bath. This home has been thoughtfully maintained and improved over the years, featuring Pella windows installed approximately two years ago, a boiler replaced in 2018, and beautiful handcrafted doors that add to its farmhouse character. Additional improvements include fire stopping throughout the home, while the attic features solid oak framing and is already wired for a future mini-split system. Outside is where this property really sets itself apart! A massive 2,500 sq. ft. pole barn PLUS a 1,344 sq. ft. barn provide nearly 3,850 sq. ft. of additional space. With agricultural zoning, acreage, substantial outbuildings and a spacious, well-cared-for home, this property offers a combination that's getting harder and harder to find!
| Price History | |
|---|---|
| 9/1/2026 | Listed $315,000 |
General Features
| Sewer | SepticTank |
|---|---|
| Heating | NaturalGas, Steam |
| Cooling | CeilingFans, WallUnits |
| Possession | ClosePlus6to15Days |
| Roof | Metal |
| Appliances | FreeStandingElectricRange |
| Garage Spaces | 5.0 |
| Architectural Style | Farmhouse |
| Pool Features | None |
| Construction Materials | VinylSiding |
| Exclusions | Exclusion(s) Do Not Exist |
| Year Built | 1893 |
| Levels | Two |
| Property Subtype | SingleFamilyResidence |
| County | Monroe |
| New Construction | No |
| Property Type | Residential |
| HOA | No |
| Attached Garage | No |
| Garage Y/N | Yes |
| Other Structures | Barns, PoleBarn |
| Total Rooms | 4 |
| Full Baths | 2 |
| Status | Active |
| Directions | S Dixie Hwy (M-125) to property, just south of Cousino Rd. |
| City | ErieTownship_Monroe |
| Disclosures | ExclusionsDoNotExist, NoRestrictions, TaxesHomesteadExempt |
| Entry Location | GroundLevelwSteps |
| Senior Community Y/N | No |
| High School District | MasonErie |
| MLS Area | Area06151ErieTwp |
| Lot Size Units | Acres |
| Carport Y/N | No |
| Land Lease Y/N | No |
| Tax Annual Amount | 1393.08 |
| Home Warranty Y/N | No |
| Lease Renewal Y/N | No |
| Additional Parcels Y/N | No |
| Lease Considered Y/N | No |
| Rent Control Y/N | No |
| Standard Status | Active |
| Occupancy Type | Owner |
| Tax Assessed Value | 54561 |
| Expected Active Date | 2026-09-01 |
| MobileHomeRemainsYN | No |
| PostalCity | Erie_Monroe |
| Legal Description | SEC 4 T8S R8E 1.46 AMOL COM AT NE COR OF SEC 4 ALG CL OF COUSINO RD; N 88 DEG 52' 29 W 1973.03 FT TO E ROW LI OF S DIXIE HWY; TH S 24 DEG 09' 15 W 231.22 FT TO POB; TH S 88 DEG 52' 29 E 391.42 FT; |
Interior Features
| Basement | Unfinished |
|---|---|
| Basement (Y/N) | Yes |
| Air Conditioning Y/N | Yes |
| Heating Y/N | Yes |
| Fireplace Y/N | No |
| Above Grade Finished Area | 2152.0 |
| Half Baths | 1 |
| Total Bedrooms | 4 |
| LivingAreaSource | PublicRecords |
| Above Grade Finished Area Unit Type | SquareFeet |
| Total Baths | 3 |
Exterior Features
| Parking Features | FiveCarGarage, Detached |
|---|---|
| Water Source | Public |
| Foundation Details | Basement, Stone |
| Spa | No |
| Lot Dimensions | 100x636 |
| Lot Size Acres | 1.46 |
| Waterfront Y/N | No |
| Road Frontage Type | Highway, Paved |
| Crops Included Y/N | No |
| Horse Y/N | No |
| Irrigation Water Rights Y/N | No |
Amenities
- Foreclosure
- Views
- Short Sale
- New Construction
- Adult 55+
- Lease To Own
- No HOA Fees
- Furnished
- Primary On Main
- Air Conditioning
- Seller Finance
- Green
- Fixer Upper
- Horse
- Golf
- Fireplace
- Deck
- Garage
- Basement
- Pool
 IDX provided courtesy of Realcomp II Ltd., via REMAX First and The Originating MLS(found above), © 2026 Realcomp II Ltd. Shareholders. Shareholders. The information being provided is for consumers personal, non-commercial use and may not be used for any purpose other than to identify prospective properties consumers may be interested in purchasing.
Data is updated as of September 12, 2026 2:50 PM UTC Information deemed reliable but not guaranteed.
The data relating to real estate on this web site comes in part from the Internet Data Exchange (IDX) Program of Realcomp Ltd
Property vs Single Family Average in 48133
Price
Taxes
Year Built
Visits
