

Address
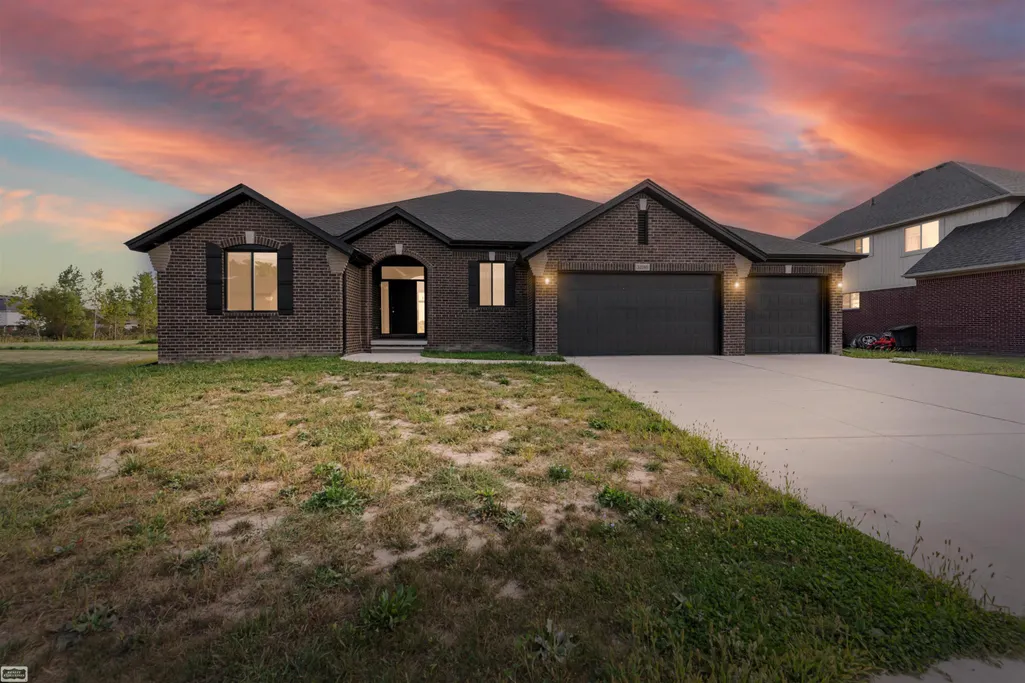
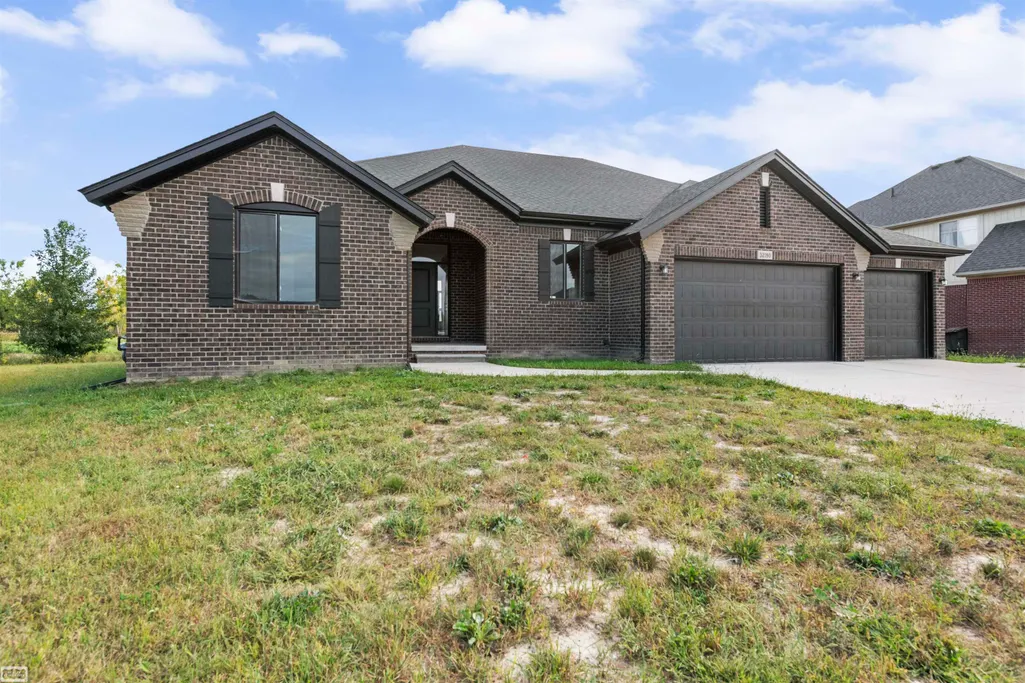
32160 Kenny Drive, Chesterfield Twp, MI
Price
$ 547,941
Property Attributes
- ID#58050145424
- TypeSingle Family
- Listing Status Active
- CountyMACOMB
- CityChesterfield Twp
- AreaChesterfield Twp
- NeighborhoodBURGESS ESTATES
- Zip48047
- StyleRanch
- Year Built2022
- Taxes$ 4776
- Price$ 547,941
- Bedrooms3
- Full Bathrooms2
- Half Bathrooms1
- Sqr Footage3920
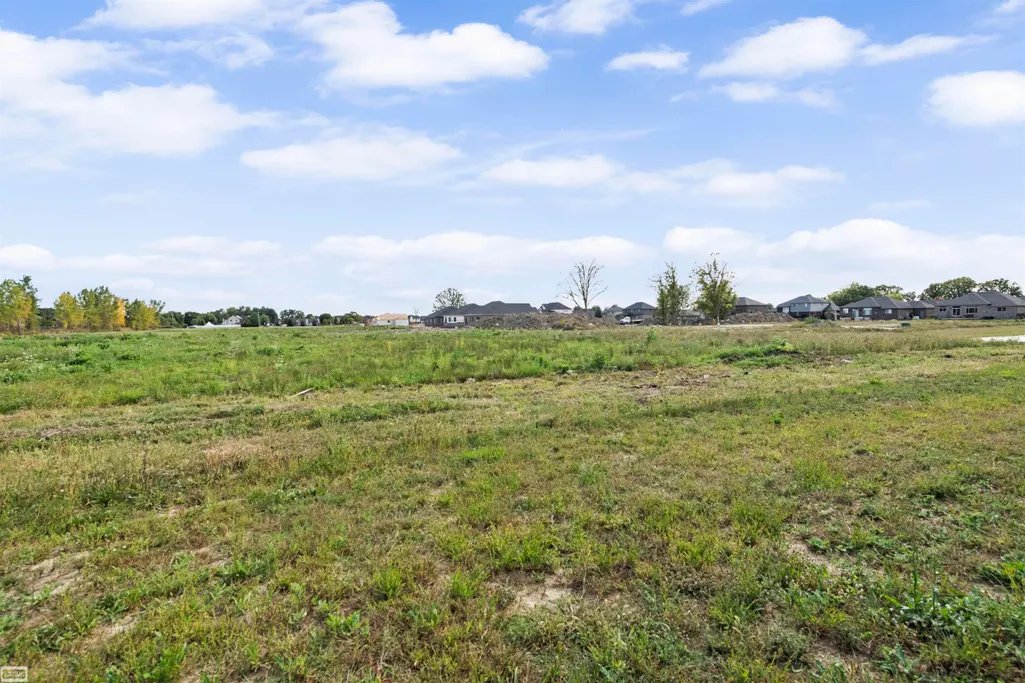
- Lot Size0.46 Acres
Data Source:
RealComp
Property Description
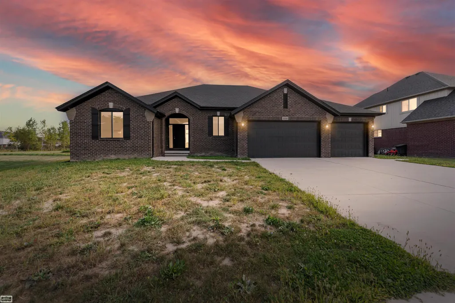
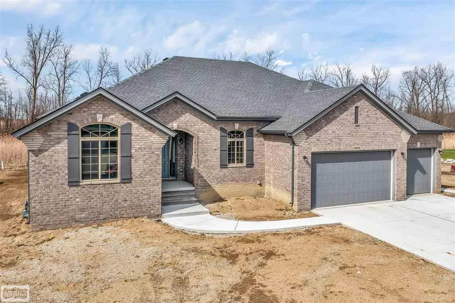
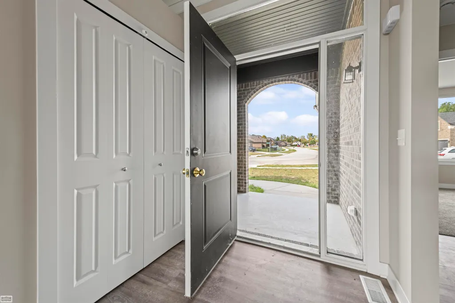
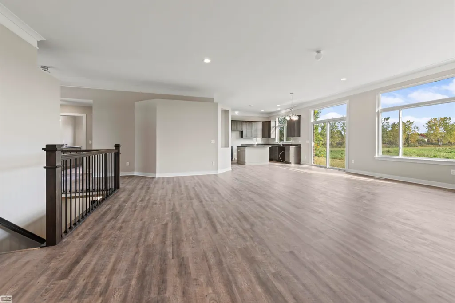
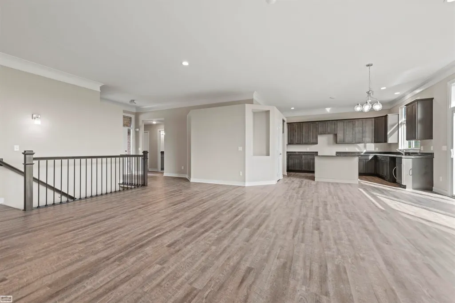
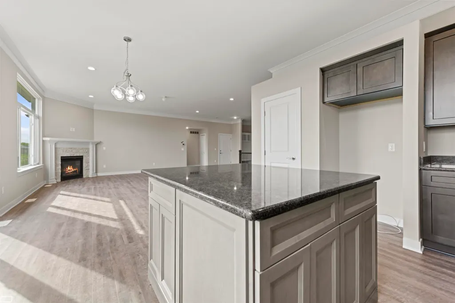
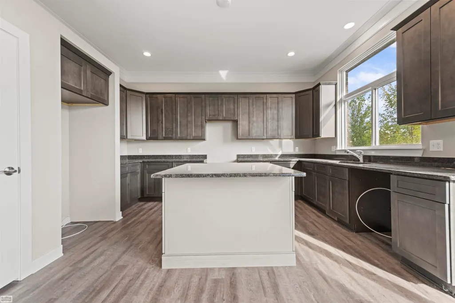
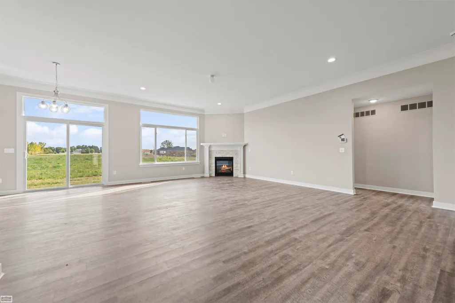
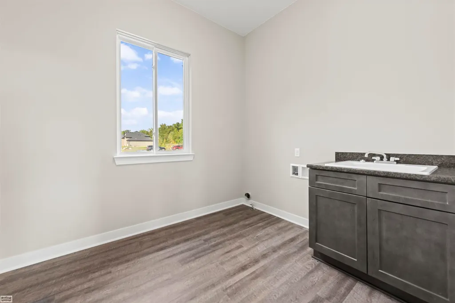
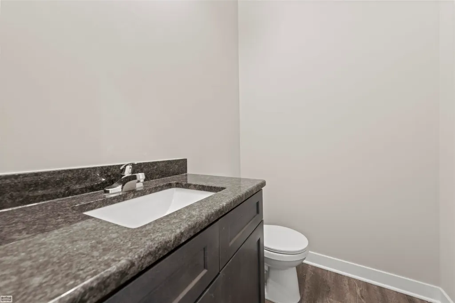
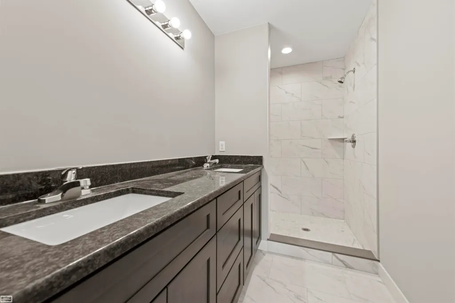
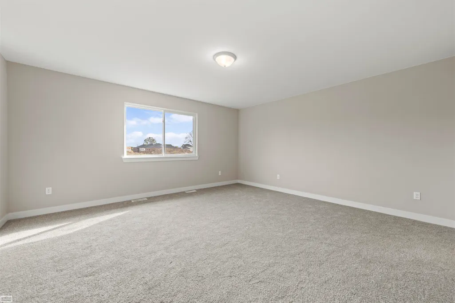
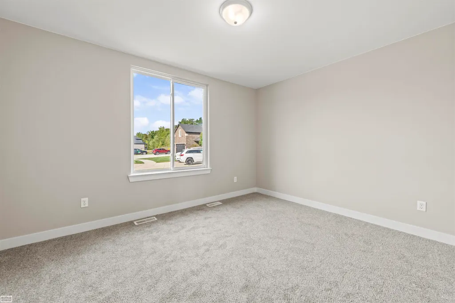
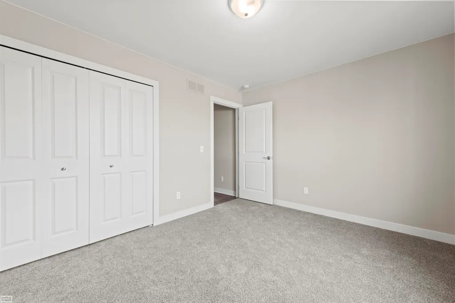
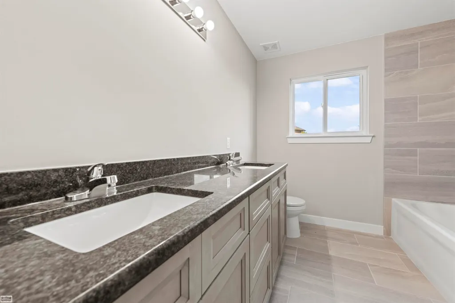
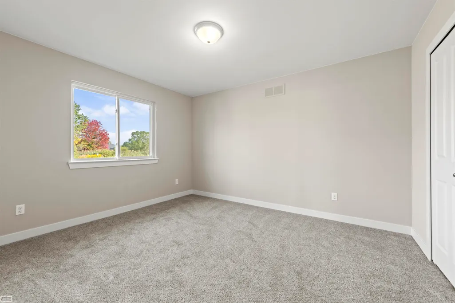
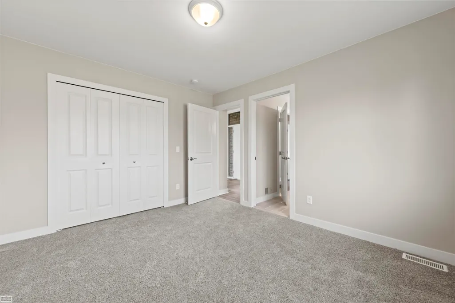
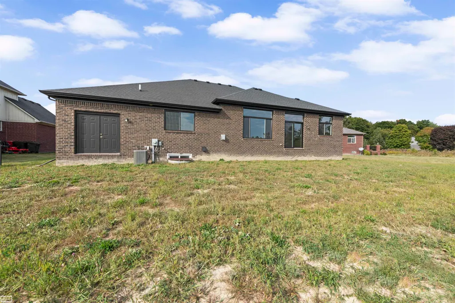
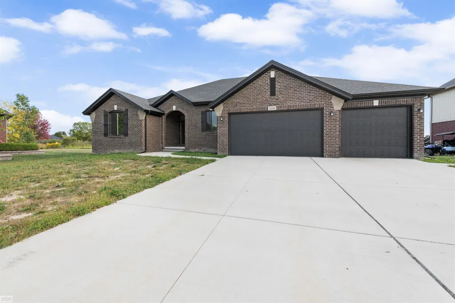
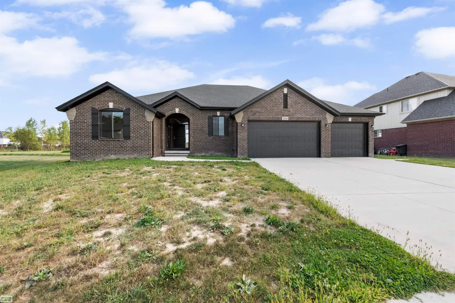
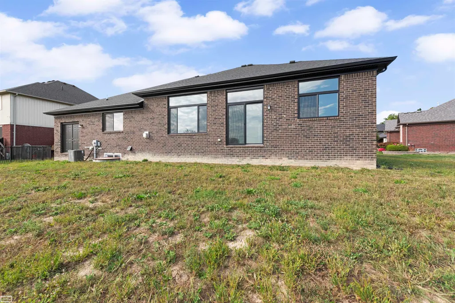
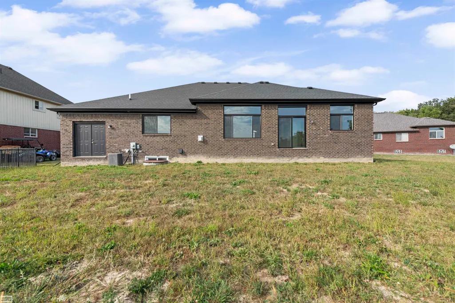
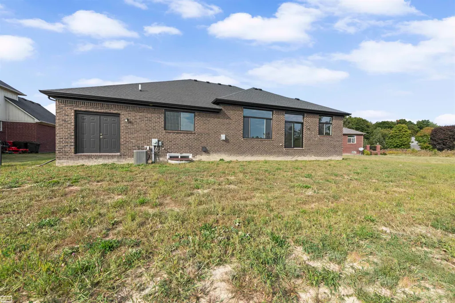
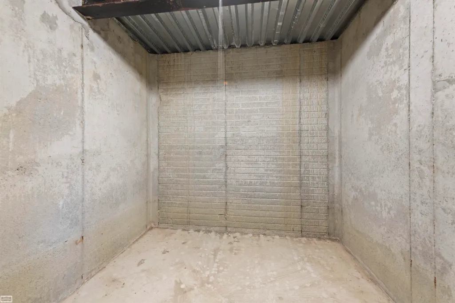
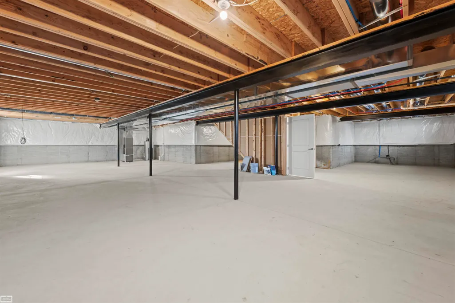
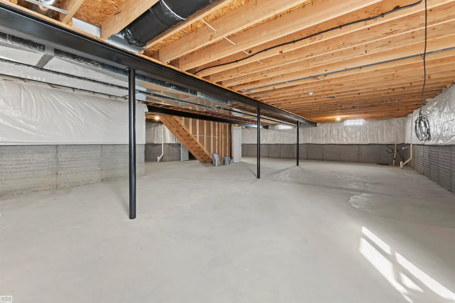
3 Bedroom 2.5 Bath Split Ranch w 3-Car Garage featuring a bonus 4th Garage Bay designed with a set of dual Doors that open to your Backyard. Side Entry Service Door adds additional function to the over-sized three car space. Luxury meets practicality in this home's wide open Chef's Kitchen featuring a massive Granite Island & wide Pantry. Elegant soft-close Cabinetry gives this home a sophisticated appeal. LVP Flooring ties together the Dining & Great Room features Extra-large windows accented by transoms that amplify the open space while bringing a ton of natural light into the home. Crisp dove gray walls accented by gloss white Casements, Moldings & Crown throughout along with a marble surround Corner Gas Fireplace serving as a focal point to the airy, Great Room constructed with a dramatic Tray Ceiling. Master En-Suite is designed discreetly away from the other two bedrooms while the Laundry Room is offers a huge window and ample space. A gorgeous Wood & Iron Banister invites your eyes to the Lower Level Stairwell leading to a Basement w Daylight / Egress window to serve as your 4th Bedroom. 1-Yr Home Warranty Included!
| Price History | |
|---|---|
| 6/14/2024 | Listed $549,999 |
| 6/21/2024 | 1$549,998 |
| 7/8/2024 | 1$549,995 |
| 7/14/2024 | 1$549,994 |
| 7/21/2024 | 1$549,993 |
| 7/25/2024 | 1$549,992 |
| 11/9/2024 | 1$549,990 |
| 11/10/2024 | 1$549,989 |
| 11/11/2024 | 1$549,979 |
| 11/14/2024 | 1$549,978 |
| 11/20/2024 | 1$549,977 |
| 11/23/2024 | 1$549,976 |
| 2/19/2025 | 1$549,975 |
| 2/21/2025 | 1$549,974 |
| 3/17/2025 | 1$549,973 |
| 3/31/2025 | 1$549,972 |
| 4/2/2025 | 1$549,971 |
| 5/13/2025 | 1$549,969 |
| 6/25/2025 | 1$549,965 |
| 7/22/2025 | 1$549,964 |
| 8/21/2025 | 1$549,963 |
| 8/29/2025 | 1$549,962 |
| 9/5/2025 | 1$549,961 |
| 9/10/2025 | 1$549,960 |
| 9/13/2025 | 1$549,959 |
| 9/14/2025 | 1$549,958 |
| 9/21/2025 | 1$549,957 |
| 9/28/2025 | 1$549,956 |
| 10/12/2025 | 1$549,955 |
| 10/31/2025 | 1$549,954 |
| 11/17/2025 | 1$549,953 |
| 1/29/2026 | 1$549,952 |
| 2/26/2026 | 1$549,951 |
| 3/6/2026 | 1$549,950 |
| 3/11/2026 | 1$549,949 |
| 3/18/2026 | 1$549,948 |
| 3/23/2026 | 1$549,947 |
| 3/31/2026 | 1$549,946 |
| 4/19/2026 | 1$548,946 |
| 4/26/2026 | 1$548,945 |
| 5/1/2026 | 1$547,945 |
| 5/3/2026 | 1$547,944 |
| 8/7/2026 | 1$547,943 |
| 9/3/2026 | 1$547,942 |
| 9/11/2026 | 1$547,941 |
General Features
| Sewer | PublicSewer |
|---|---|
| Heating | ForcedAir, NaturalGas |
| Cooling | CentralAir |
| Possession | Other |
| HOA Fee | 275.0 |
| Garage Spaces | 3.0 |
| Architectural Style | Ranch |
| Pool Features | None |
| Construction Materials | Brick, VinylSiding |
| Pets Allowed | CatsOk, DogsOk |
| Year Built | 2022 |
| Levels | One |
| Property Subtype | SingleFamilyResidence |
| Tax Year | 2022 |
| Assoc Fee Paid Per | Annually |
| County | Macomb |
| New Construction | Yes |
| Property Type | Residential |
| HOA | Yes |
| Attached Garage | Yes |
| Subdivision Name | BURGESS ESTATES |
| Garage Y/N | Yes |
| Total Rooms | 5 |
| Full Baths | 2 |
| Status | Active |
| City | ChesterfieldTownship_Macomb |
| Disclosures | NoEncroachment, TaxesNotHomesteadExempt |
| Association Name | 5863839975 |
| Senior Community Y/N | No |
| High School District | AnchorBay |
| MLS Area | Area03091ChesterfieldTwp |
| Carport Y/N | No |
| Land Lease Y/N | No |
| Tax Annual Amount | 4776.0 |
| Home Warranty Y/N | No |
| Property Condition | NewConstruction |
| Lease Renewal Y/N | No |
| Additional Parcels Y/N | No |
| Lease Considered Y/N | No |
| Rent Control Y/N | No |
| Virtual Tour | https://www.dropbox.com/sh/n19yk7wg2ln4ro9/AAA0LaIyZ2kTAbynbOlyCBb1a?dl=0&preview=53323+Joann+Marie+Dr.mp4 |
| Standard Status | Active |
| Tax Assessed Value | 126717 |
| Virtual Tour | https://www.dropbox.com/sh/n19yk7wg2ln4ro9/AAA0LaIyZ2kTAbynbOlyCBb1a?dl=0&preview=53323+Joann+Marie+Dr.mp4 |
| MobileHomeRemainsYN | No |
| PostalCity | Chesterfield_Macomb |
| Legal Description | BURGESS ESTATES SUB NO 2 L.1 58 P.29-35 LOT 118 |
Interior Features
| Interior Amenities | CathedralCeilings, HighSpeedInternet |
|---|---|
| Basement | Concrete, Daylight, Full, PartiallyFinished |
| Flooring | CeramicTile |
| Fireplace Features | Gas, GreatRoom |
| Basement (Y/N) | Yes |
| Air Conditioning Y/N | Yes |
| Heating Y/N | Yes |
| Window Features | BayWindows, EgressWindows |
| Fireplace Y/N | Yes |
| Above Grade Finished Area | 1960.0 |
| Half Baths | 1 |
| Total Bedrooms | 3 |
| Below Grade Finished Area | 1960.0 |
| WaterHeaterFuel | NaturalGas |
| Above Grade Finished Area Source | Estimated |
| Above Grade Finished Area Unit Type | SquareFeet |
| Total Baths | 3 |
Exterior Features
| Parking Features | ThreeCarGarage, Attached, Garage |
|---|---|
| Lot Features | Graded |
| Water Source | Public |
| Foundation Details | Basement, BrickMortar |
| Spa | No |
| Lot Dimensions | 80'x251' |
| Lot Size Acres | 0.46 |
| Waterfront Y/N | No |
| Road Frontage Type | PrivateRoad |
| Crops Included Y/N | No |
| Horse Y/N | No |
| Irrigation Water Rights Y/N | No |
Amenities
- Foreclosure
- Views
- Short Sale
- New Construction
- Adult 55+
- Lease To Own
- No HOA Fees
- Furnished
- Primary On Main
- Air Conditioning
- Seller Finance
- Green
- Fixer Upper
- Horse
- Golf
- Fireplace
- Deck
- Garage
- Basement
- Pool
 IDX provided courtesy of Realcomp II Ltd., via REMAX First and The Originating MLS(found above), © 2026 Realcomp II Ltd. Shareholders. Shareholders. The information being provided is for consumers personal, non-commercial use and may not be used for any purpose other than to identify prospective properties consumers may be interested in purchasing.
Data is updated as of September 13, 2026 2:50 PM UTC Information deemed reliable but not guaranteed.
The data relating to real estate on this web site comes in part from the Internet Data Exchange (IDX) Program of Realcomp Ltd
Property vs Single Family Average in 48047
Price
Taxes
Year Built
Visits
