

Address
2185 E Houghton Drive, Denton Twp, MI
Price
$ 999,900
Property Attributes
- ID#58050208066
- TypeSingle Family
- Listing Status Active
- CountyROSCOMMON
- CityDenton Twp
- AreaDenton Twp
- NeighborhoodMCKINLEY MANOR
- Zip48629
- StyleTraditional
- Year Built2003
- Taxes$ 5533
- Price$ 999,900
- Bedrooms5
- Full Bathrooms3
- Half Bathrooms1
- Sqr Footage5113
- Lot Size0.48 Acres
Data Source:
RealComp
Property Description
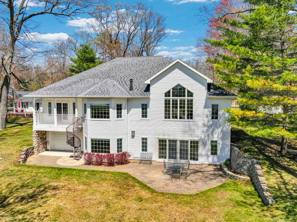
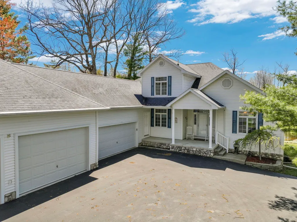
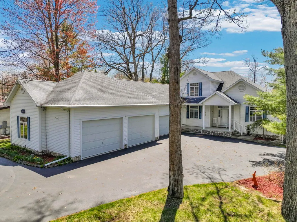
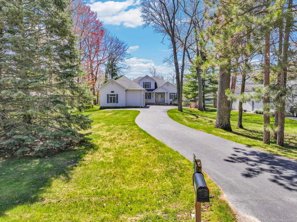
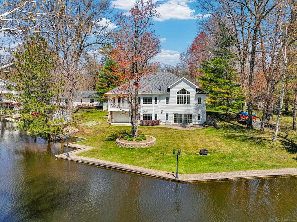
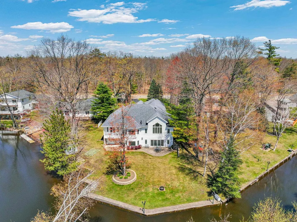
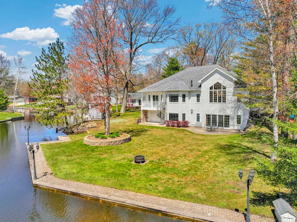
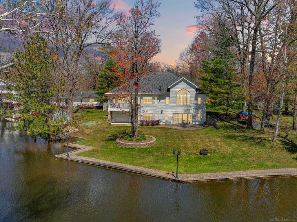
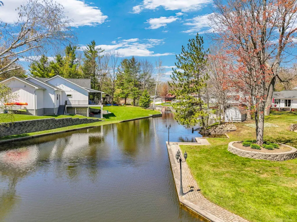
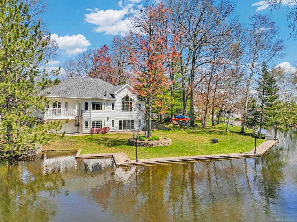
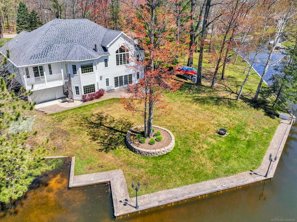
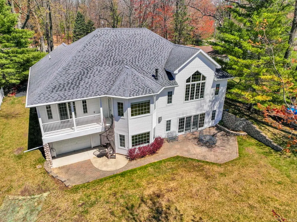
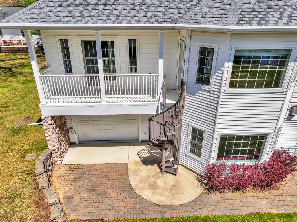
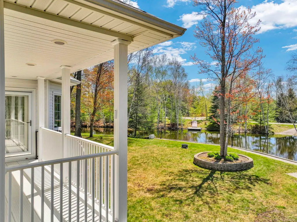
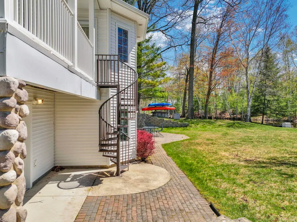
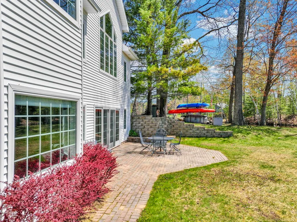
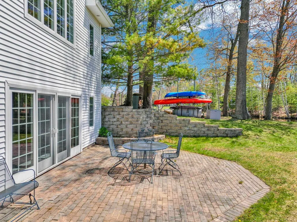
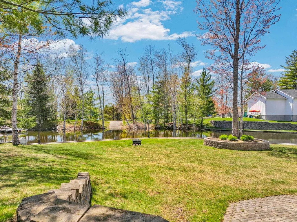
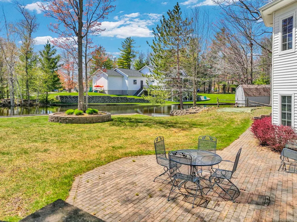
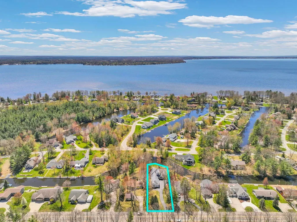
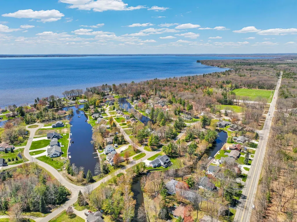
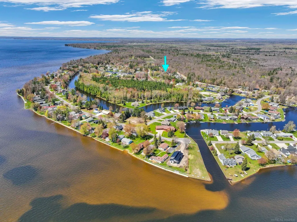
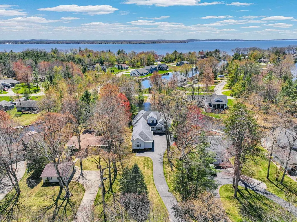
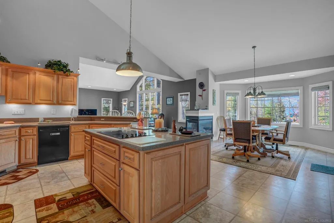
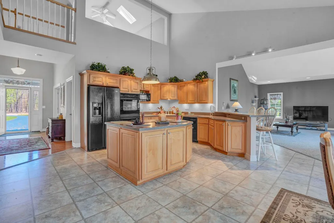
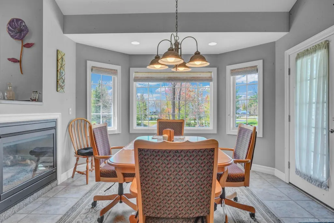
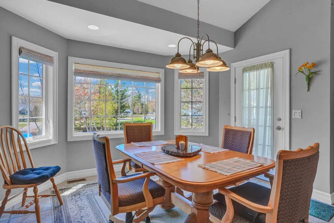
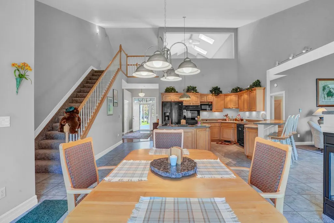
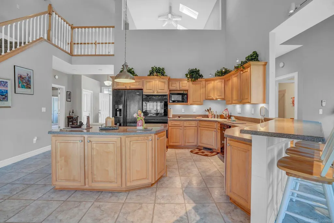
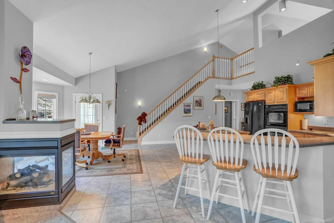
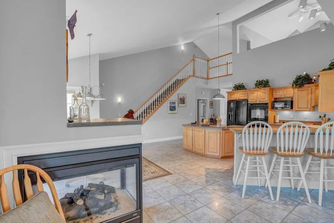
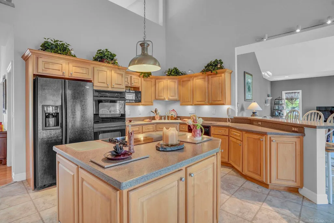
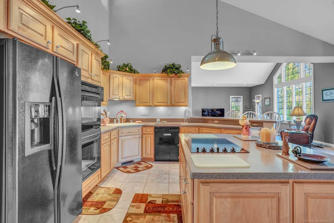
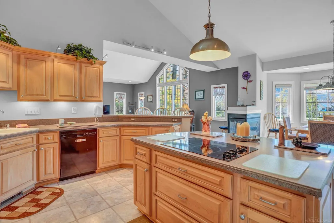
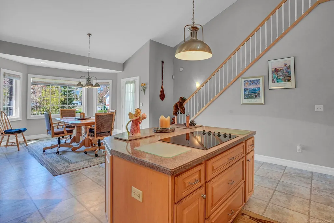
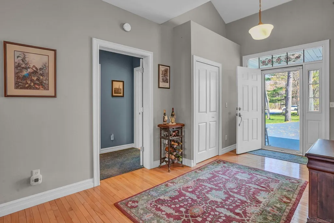
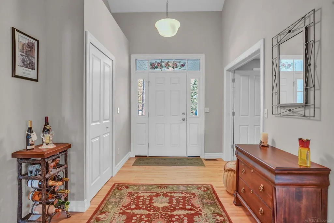
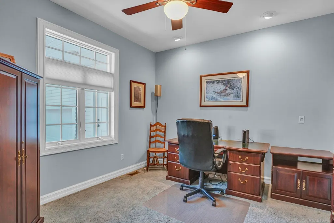
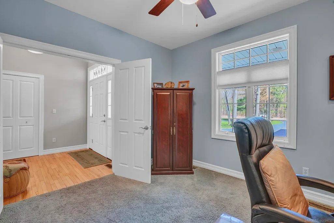
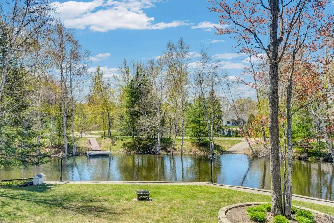
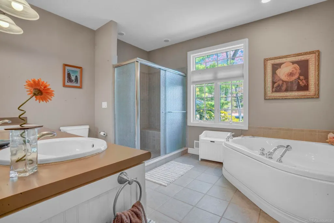
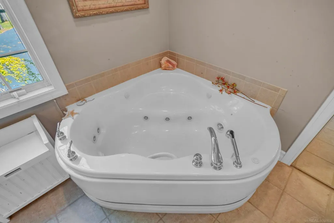
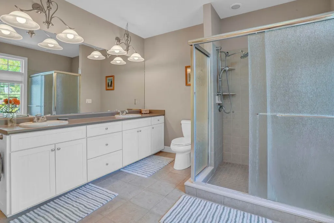
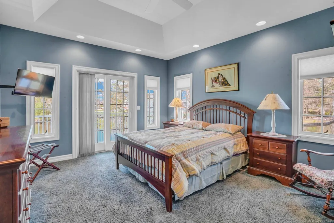
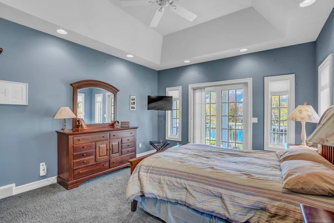
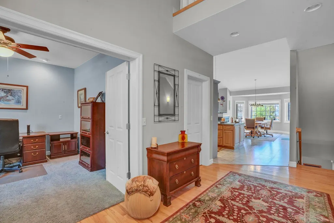
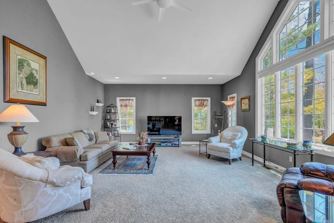
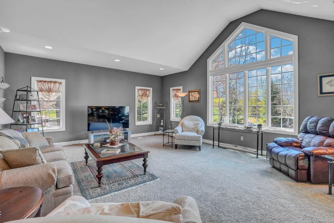
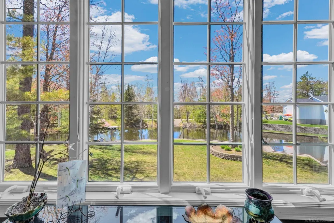
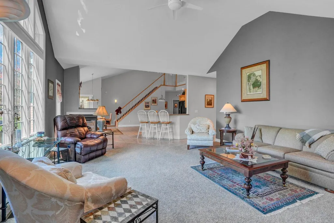
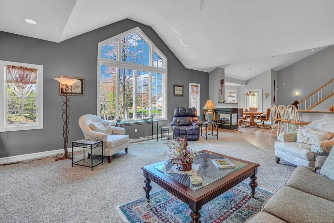
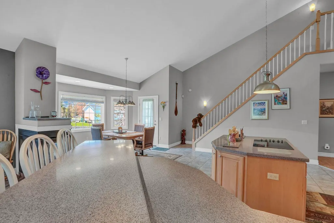
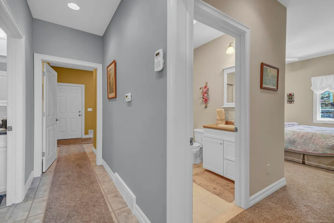
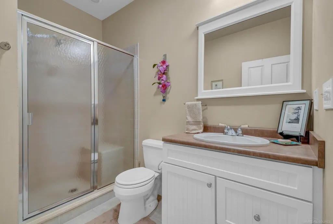
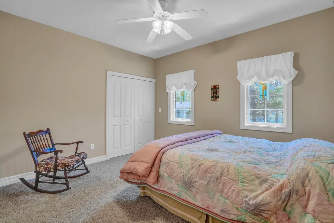
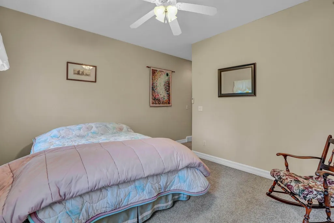
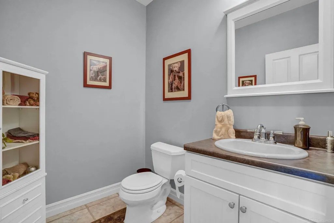
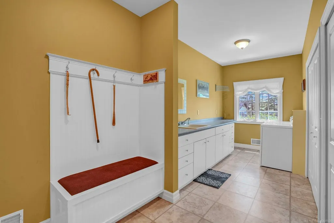
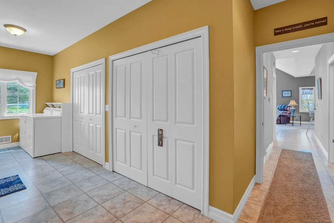
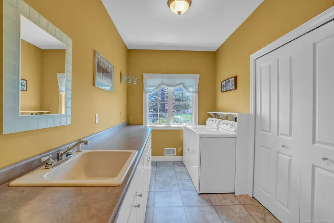
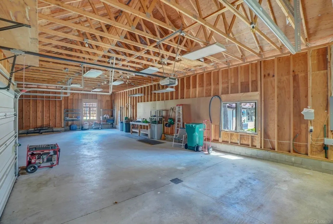
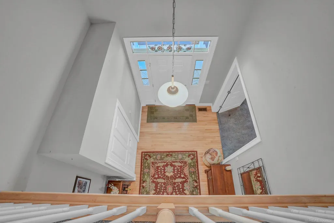
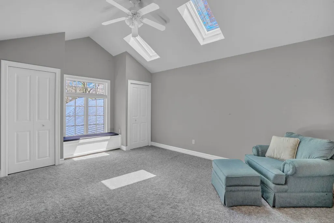
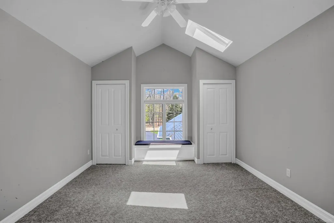
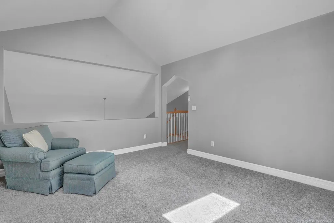
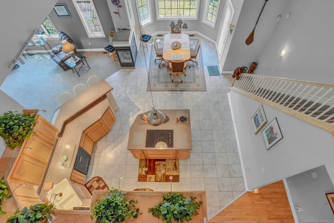
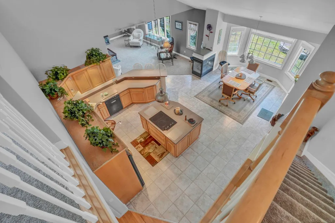
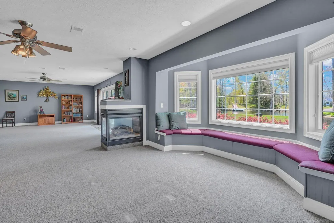
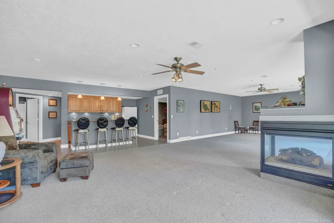
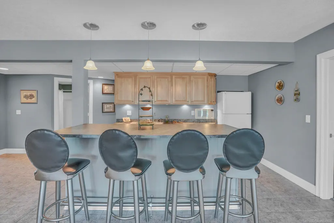
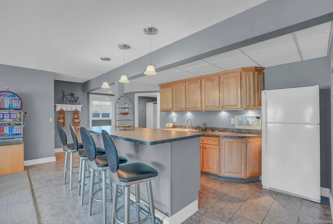
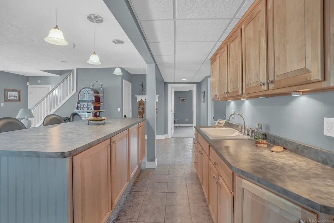
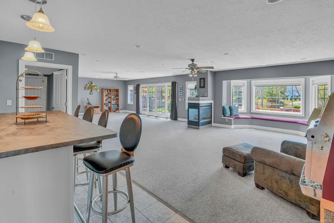
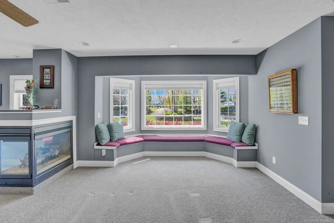
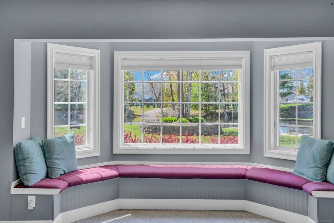
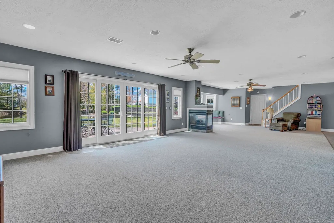
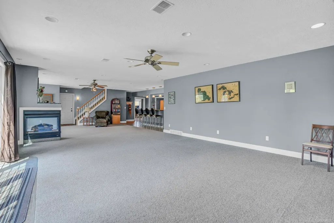

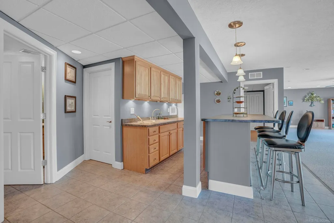
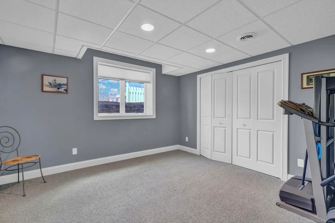
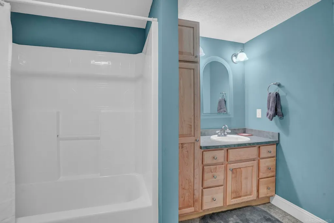
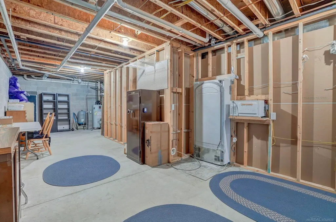
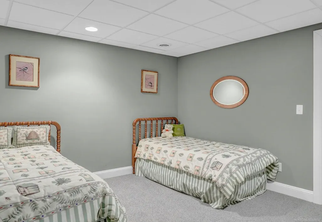
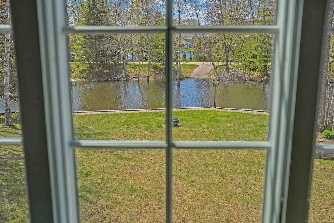
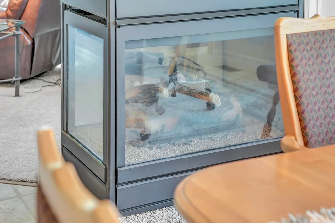
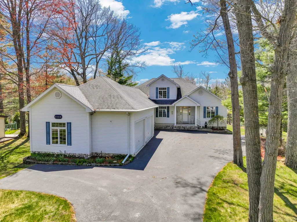
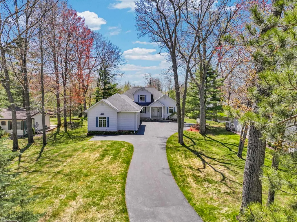
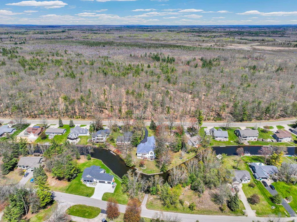
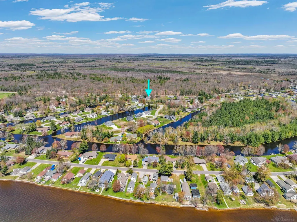
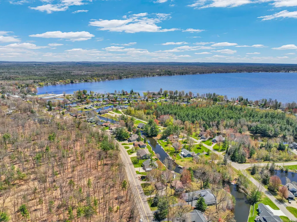
Nestled on a quiet canal just a 5-minute boat ride from beautiful Houghton Lake, this stunning 5 bedroom, 3.5 bath home offers over 5,000 square feet of living space designed for comfort, entertaining, and year-round enjoyment. With 86 feet of canal frontage, plenty of room for your boat and water toys, and peaceful waterfront views, this property is the perfect Up North retreat or full-time residence. Step inside to a spacious open-concept layout where the kitchen and dining area flow seamlessly into the large living room, creating the ideal gathering space for family and friends. The main floor features 3 generous bedrooms along with beautiful living areas filled with natural light. Upstairs, you'll find an office/bonus room that offers endless possibilities for a home office, workout room, game room, or additional guest space. The finished walkout lower level is like a home of its own, complete with a second kitchen, a huge family/recreation area, 2 additional bedrooms, and a full bath-perfect for extended family, guests, or entertaining and could be rented as air bnb. There is also an oversized storage area along with an attached walkout garage ideal for storing lawn equipment, tools, snowmobiles, jet skis, and all your lake-life essentials. Outside, the backyard leads directly to the canal where your boat awaits just steps away. The impressive 4.5 car garage and abundant storage throughout the property provide plenty of room for vehicles, recreational equipment, and hobbies. Located directly across the road from a wooded township park with walking trails and only minutes from restaurants, shopping, golfing, marinas, trails, and all the fun that Houghton Lake has to offer, this exceptional waterfront property combines space, functionality, and lake living at its finest.
| Price History | |
|---|---|
| 5/19/2026 | Listed $1,199,000 |
| 6/23/2026 | 17$999,900 |
General Features
| Sewer | PublicSewer |
|---|---|
| Heating | FloorFurnace, NaturalGas |
| Possession | AtClose |
| Appliances | Dishwasher, Disposal, Microwave, Oven, Refrigerator, Range, Washer |
| HOA Fee | 50.0 |
| Garage Spaces | 4.5 |
| Patio/Porch Features | Breezeway |
| Architectural Style | Traditional |
| Pool Features | None |
| Construction Materials | VinylSiding |
| Pets Allowed | Yes |
| Year Built | 2003 |
| Levels | OneAndOneHalf |
| Property Subtype | SingleFamilyResidence |
| Tax Year | 2025 |
| Waterfront Features | AllSportsLake, CanalFront, Seawall, Waterfront |
| Assoc Fee Paid Per | Annually |
| County | Roscommon |
| New Construction | No |
| Property Type | Residential |
| HOA | Yes |
| Attached Garage | Yes |
| Subdivision Name | MCKINLEY MANOR |
| Garage Y/N | Yes |
| Other Structures | Sheds |
| Total Rooms | 12 |
| Full Baths | 3 |
| Status | Active |
| City | DentonTownship_Roscommon |
| Disclosures | TaxesNotHomesteadExempt |
| Association Name | 9892740822 |
| Senior Community Y/N | No |
| High School District | HoughtonLake |
| Zoning Description | Residential |
| MLS Area | Area72071DentonTwp |
| Carport Y/N | No |
| Land Lease Y/N | No |
| Tax Annual Amount | 5533.0 |
| Home Warranty Y/N | No |
| Lease Renewal Y/N | No |
| Additional Parcels Y/N | No |
| Lease Considered Y/N | No |
| Rent Control Y/N | No |
| Virtual Tour | https://www.zillow.com/view-imx/cbeb8751-dc83-4471-8fe3-6d229c9d734b?wl=true&setAttribution=mls&initialViewType=pano |
| Standard Status | Active |
| Tax Assessed Value | 212157 |
| MobileHomeRemainsYN | No |
| PostalCity | HoughtonLake_Roscommon |
| Legal Description | (L-890 P-246&L-840 P-531&L-575 P-213) 223 SEC 2 L-937 P-2281 LOT 6 MC KINLEY MANOR |
Interior Features
| Interior Amenities | EatInKitchen, EntranceFoyer, HighCeilings, HighSpeedInternet, Pantry |
|---|---|
| Basement | Finished, Full, WalkOutAccess |
| Fireplace Features | Basement, LivingRoom |
| Basement (Y/N) | Yes |
| Air Conditioning Y/N | No |
| Heating Y/N | Yes |
| Window Features | Skylights |
| Fireplace Y/N | Yes |
| Above Grade Finished Area | 2913.0 |
| Half Baths | 1 |
| Total Bedrooms | 5 |
| Below Grade Finished Area | 2200.0 |
| WaterHeaterFuel | NaturalGas |
| Above Grade Finished Area Source | Measured |
| Above Grade Finished Area Unit Type | SquareFeet |
| Total Baths | 4 |
Exterior Features
| Parking Features | Assigned2Spaces, FourCarGarage, Attached, ElectricityinGarage |
|---|---|
| Lot Features | WaterView |
| Water Source | Well |
| Foundation Details | Basement |
| Spa | No |
| Lot Dimensions | 85x236 |
| Lot Size Acres | 0.48 |
| Frontage Length | 86 |
| Frontage Type | Waterfront |
| Waterfront Y/N | Yes |
| Road Frontage Type | CountyRoad, PrivateRoad |
| Crops Included Y/N | No |
| Horse Y/N | No |
| Irrigation Water Rights Y/N | No |
Amenities
- Foreclosure
- Views
- Short Sale
- New Construction
- Adult 55+
- Lease To Own
- No HOA Fees
- Furnished
- Primary On Main
- Air Conditioning
- Seller Finance
- Green
- Fixer Upper
- Horse
- Golf
- Fireplace
- Deck
- Garage
- Basement
- Pool
 IDX provided courtesy of Realcomp II Ltd., via REMAX First and The Originating MLS(found above), © 2026 Realcomp II Ltd. Shareholders. Shareholders. The information being provided is for consumers personal, non-commercial use and may not be used for any purpose other than to identify prospective properties consumers may be interested in purchasing.
Data is updated as of September 12, 2026 2:50 PM UTC Information deemed reliable but not guaranteed.
The data relating to real estate on this web site comes in part from the Internet Data Exchange (IDX) Program of Realcomp Ltd
Property vs Single Family Average in 48629
Price
Taxes
Year Built
Visits
