

Address
43253 Sams Lane, Chesterfield Twp, MI
Price
$ 579,999
Property Attributes
- ID#58050219532
- TypeSingle Family
- Listing Status Active
- CountyMACOMB
- CityChesterfield Twp
- AreaChesterfield Twp
- NeighborhoodBURGESS ESTATES SUB 2
- Zip48047
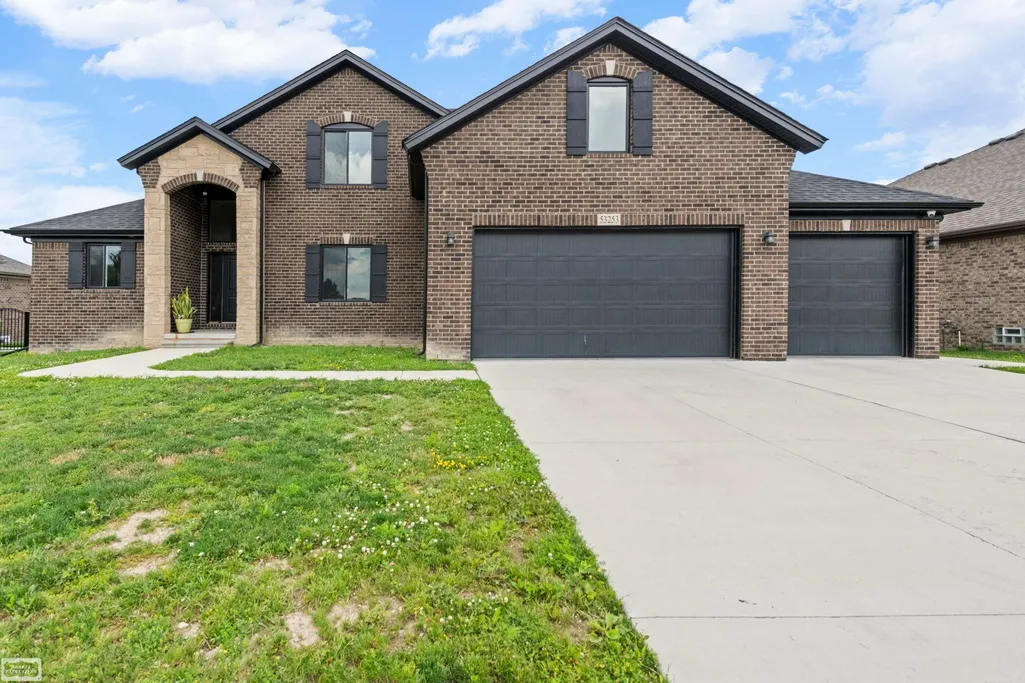
- StyleColonial
- Year Built2025
- Taxes$ 9758
- Price$ 579,999
- Bedrooms5
- Full Bathrooms3
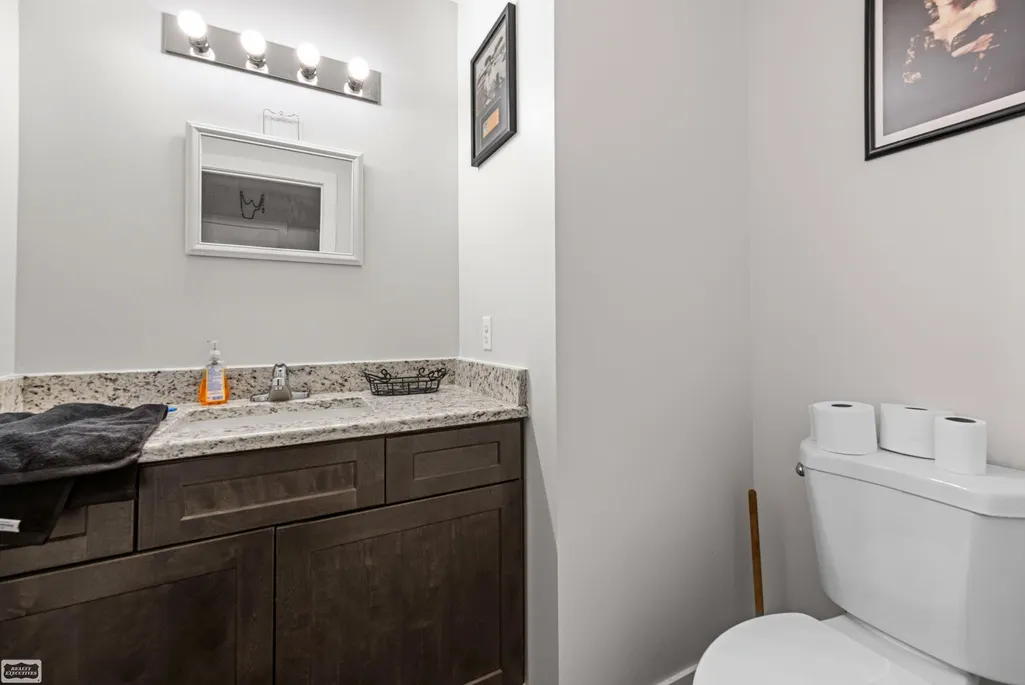
- Half Bathrooms1
- Sqr Footage2950
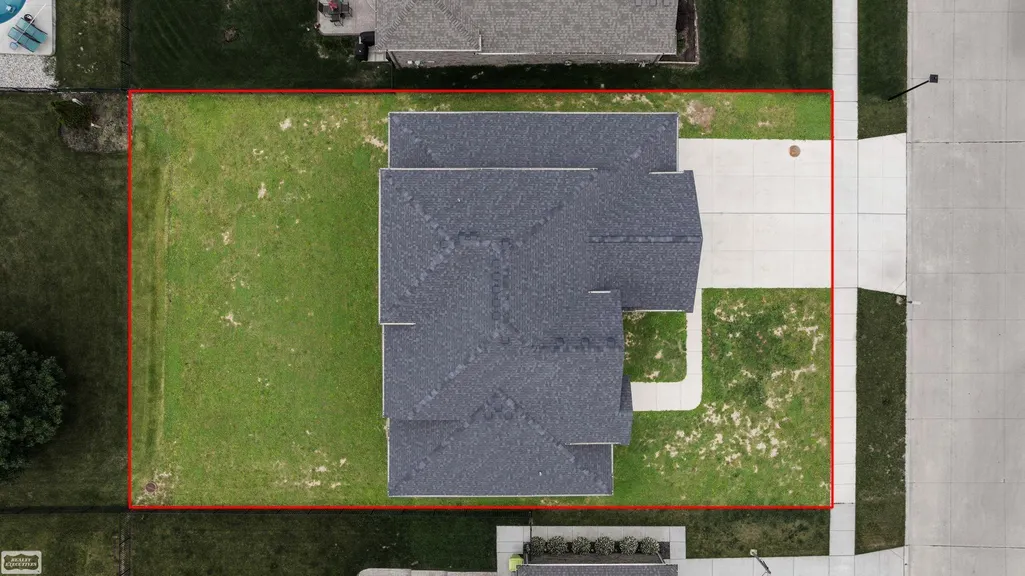
- Lot Size0.32 Acres
Data Source:
RealComp
Property Description
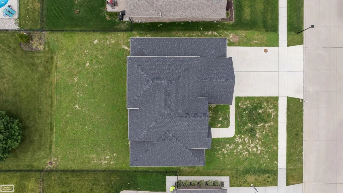
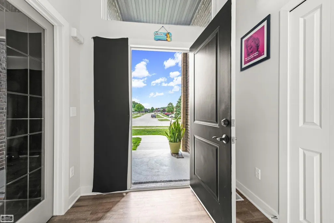
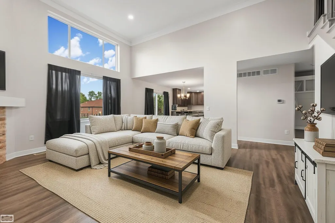
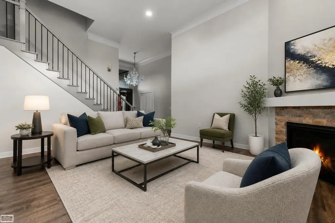
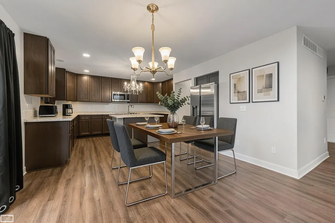
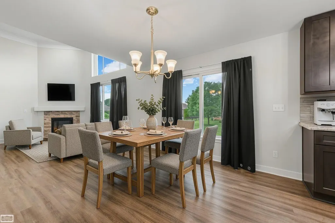
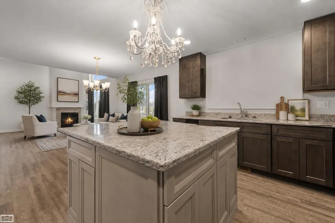
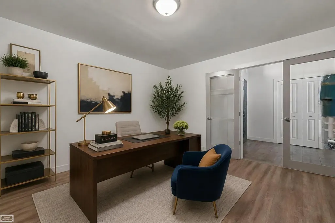
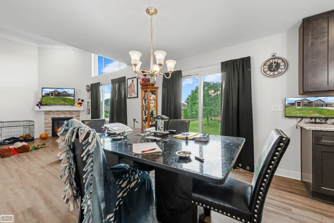
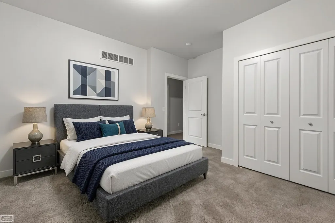
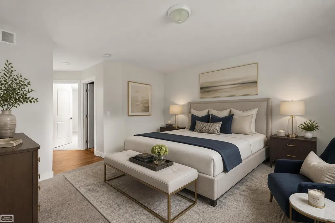
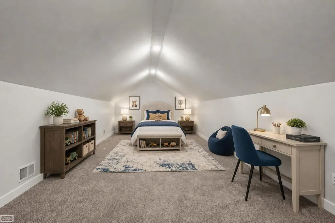
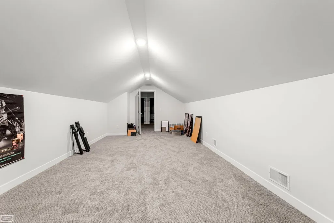
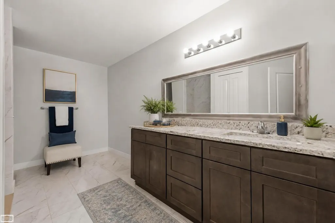
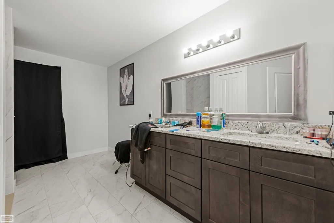
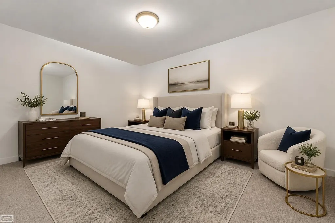
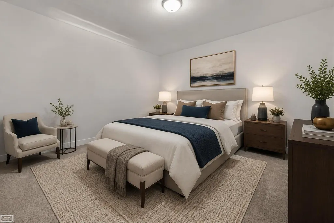
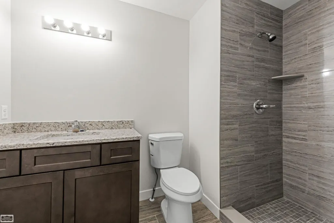
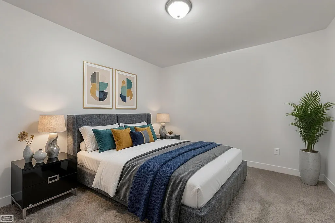
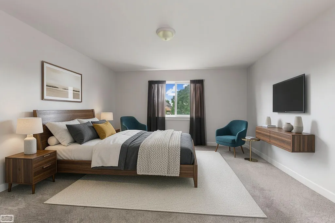
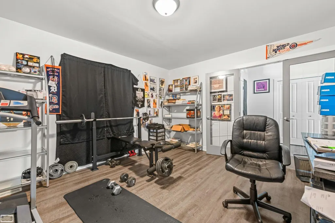
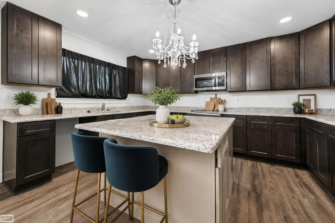
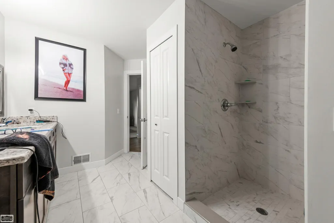
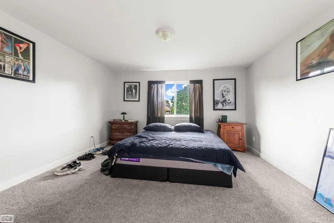
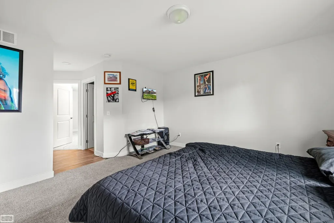
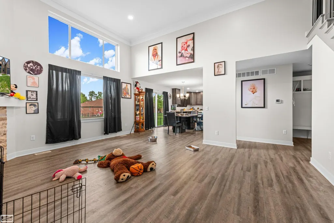
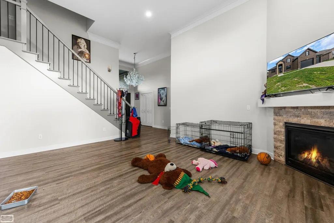
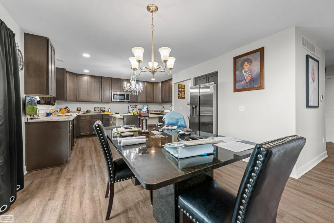
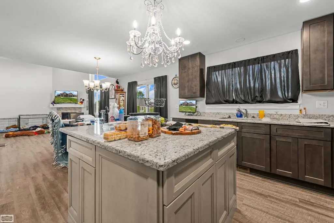
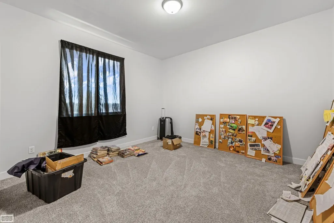
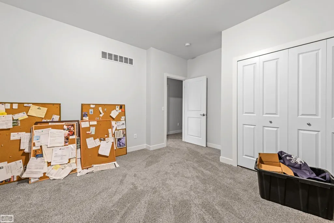
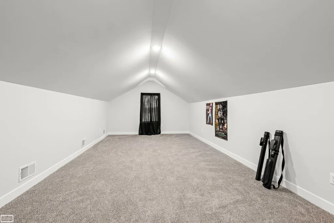
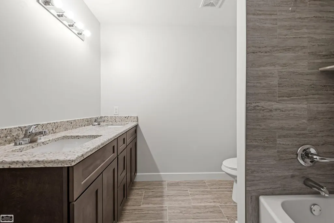
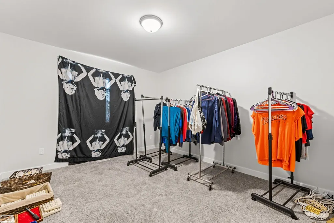
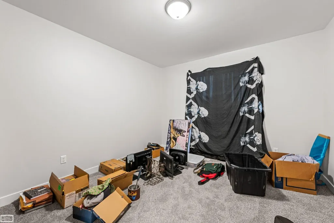
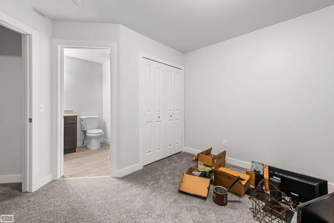
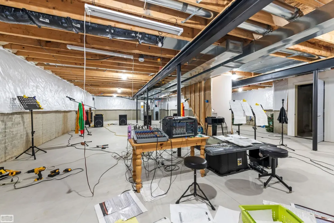
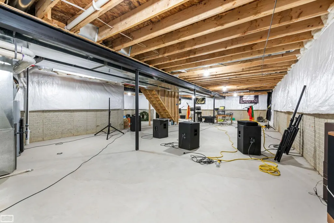
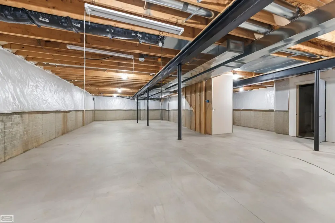
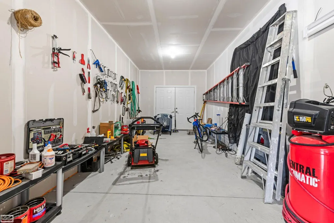
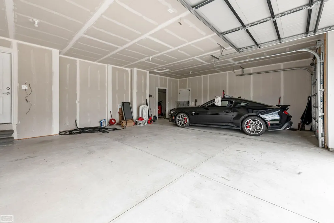
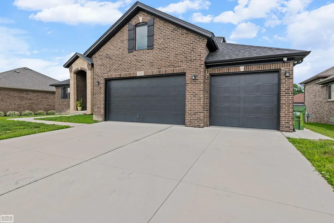
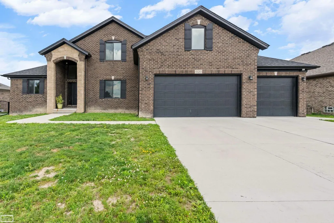
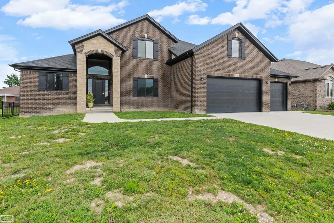
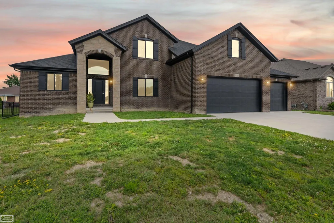
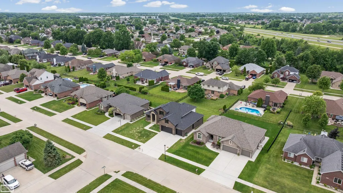
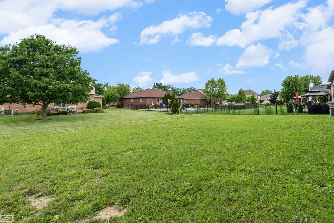
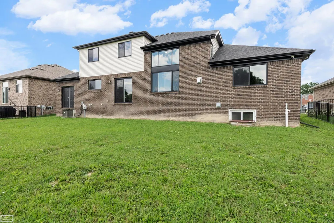
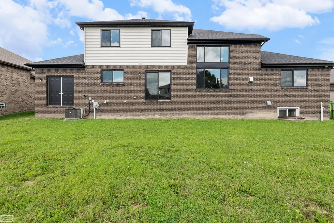
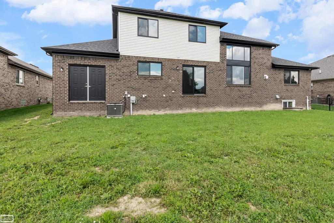
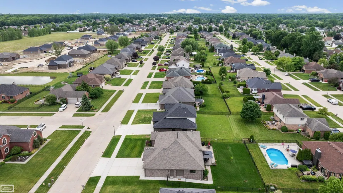
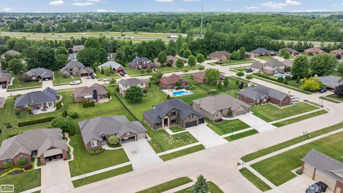
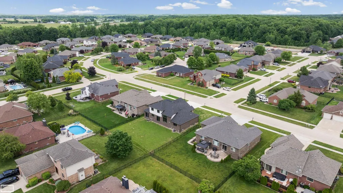
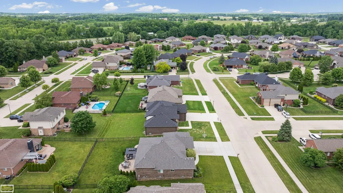
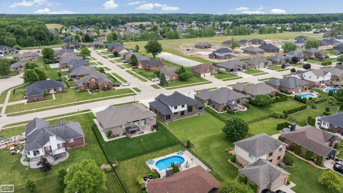
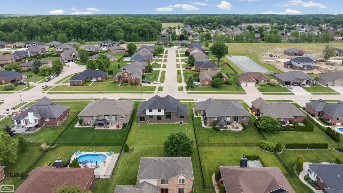
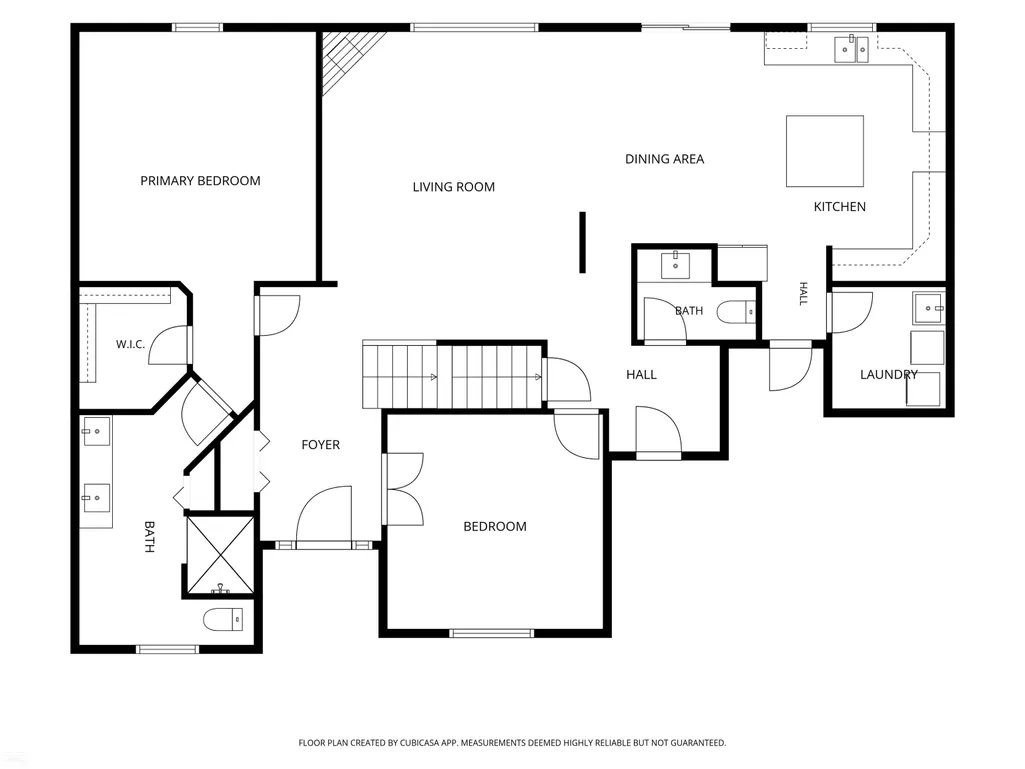
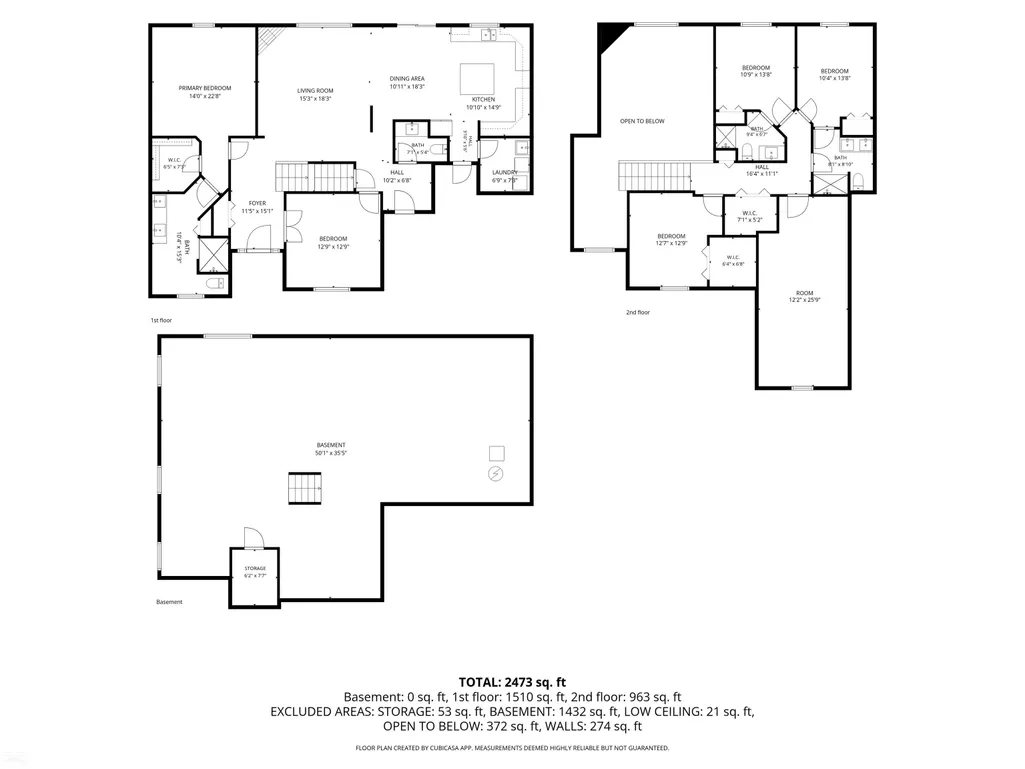
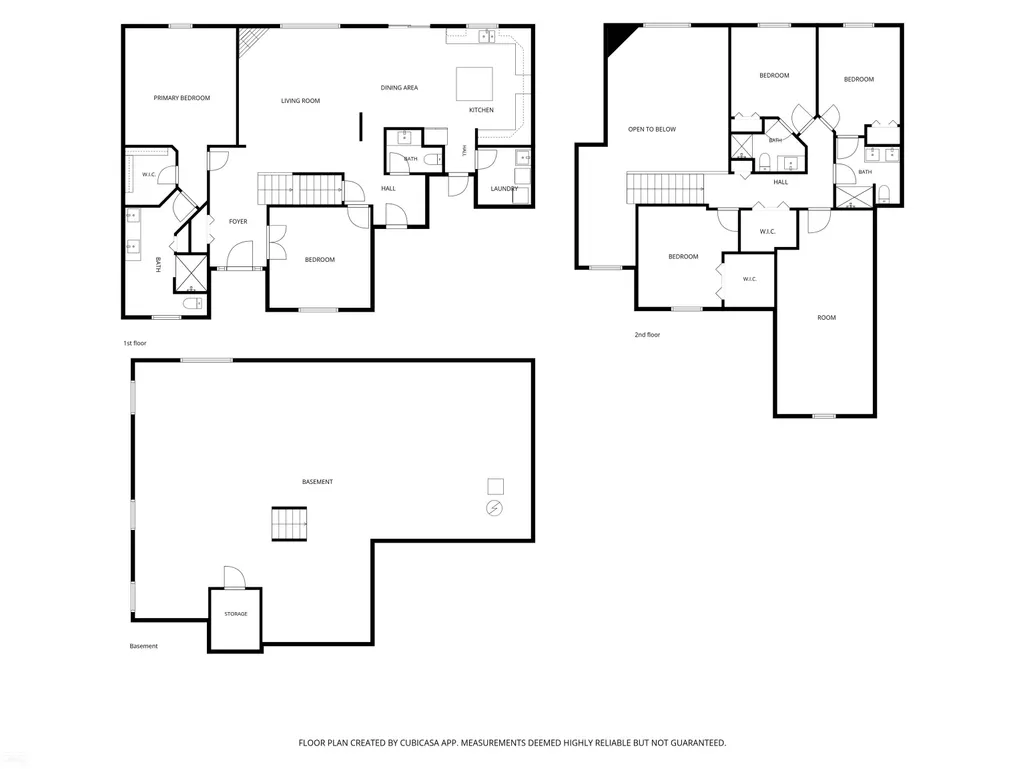
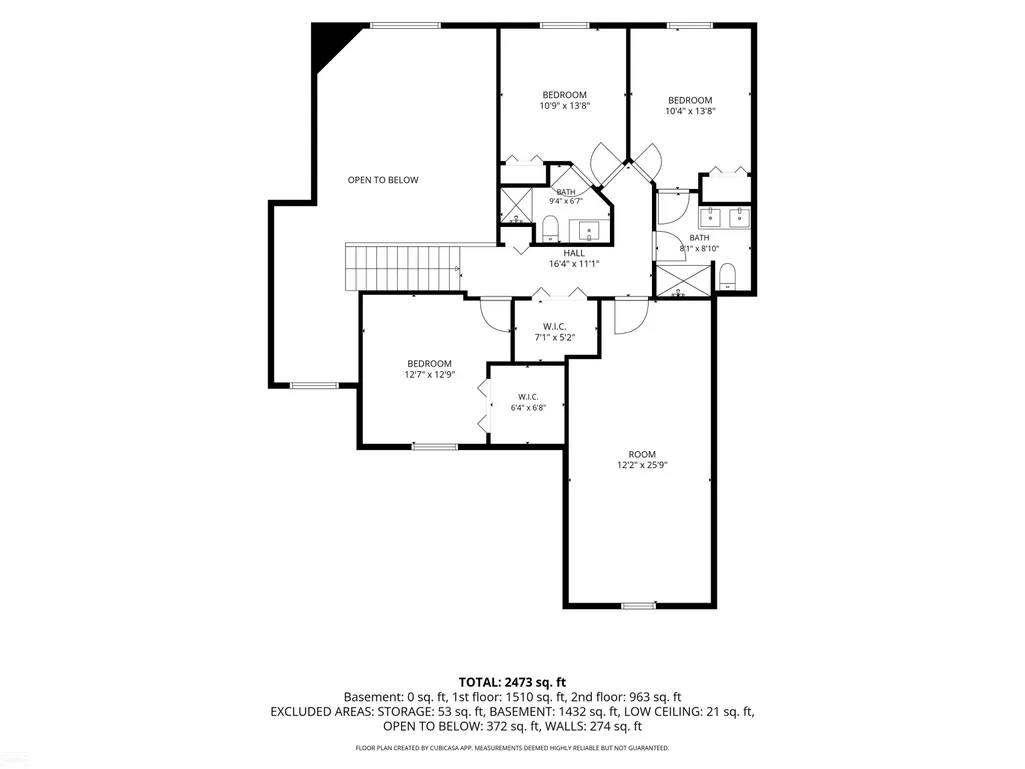
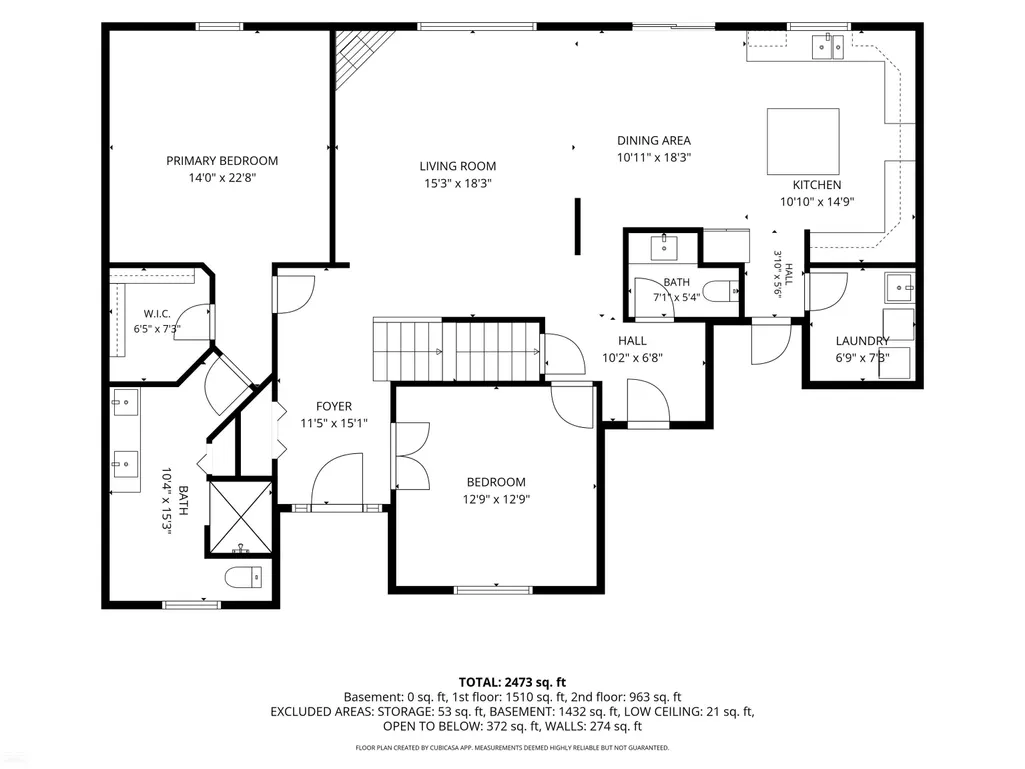
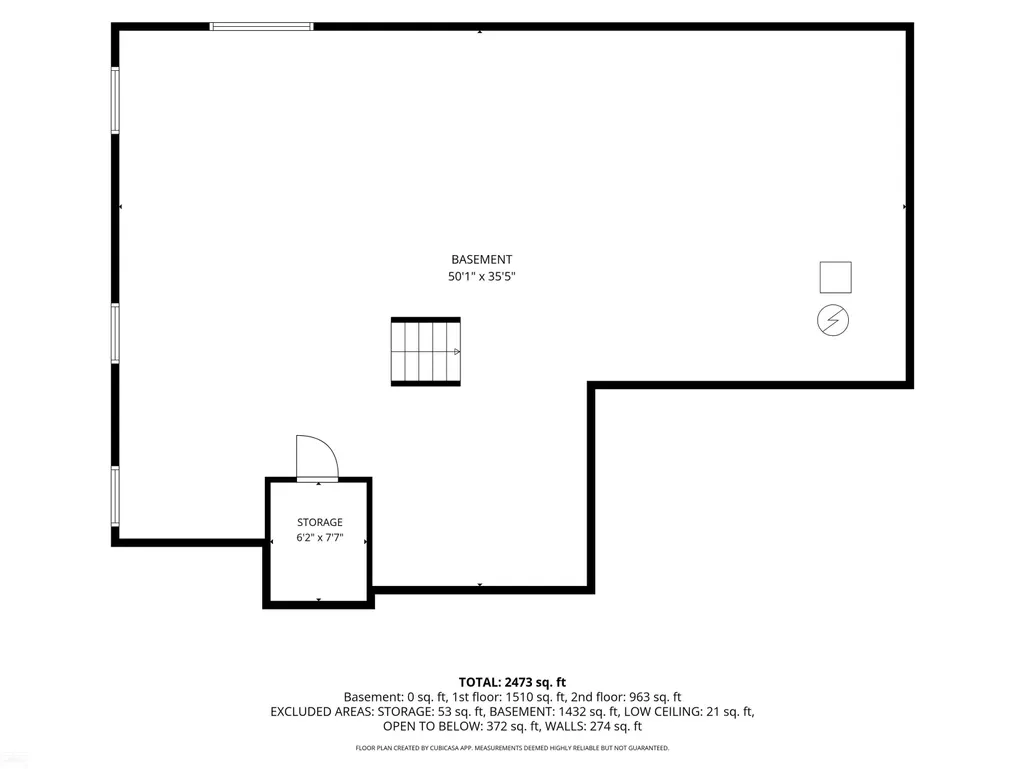
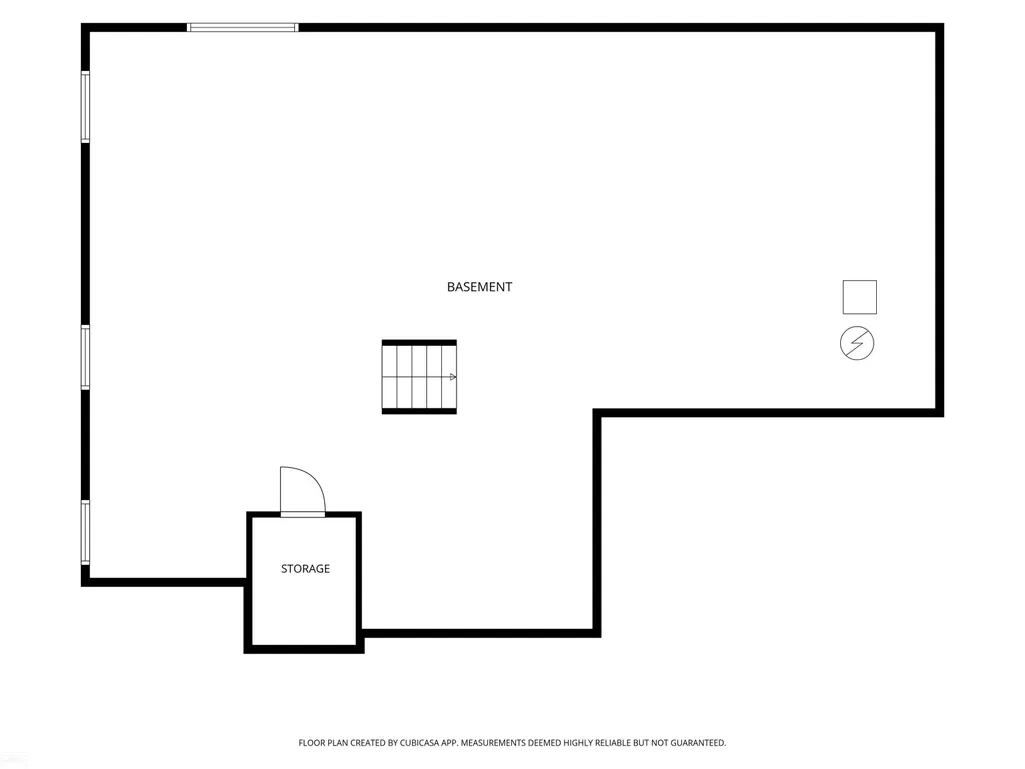
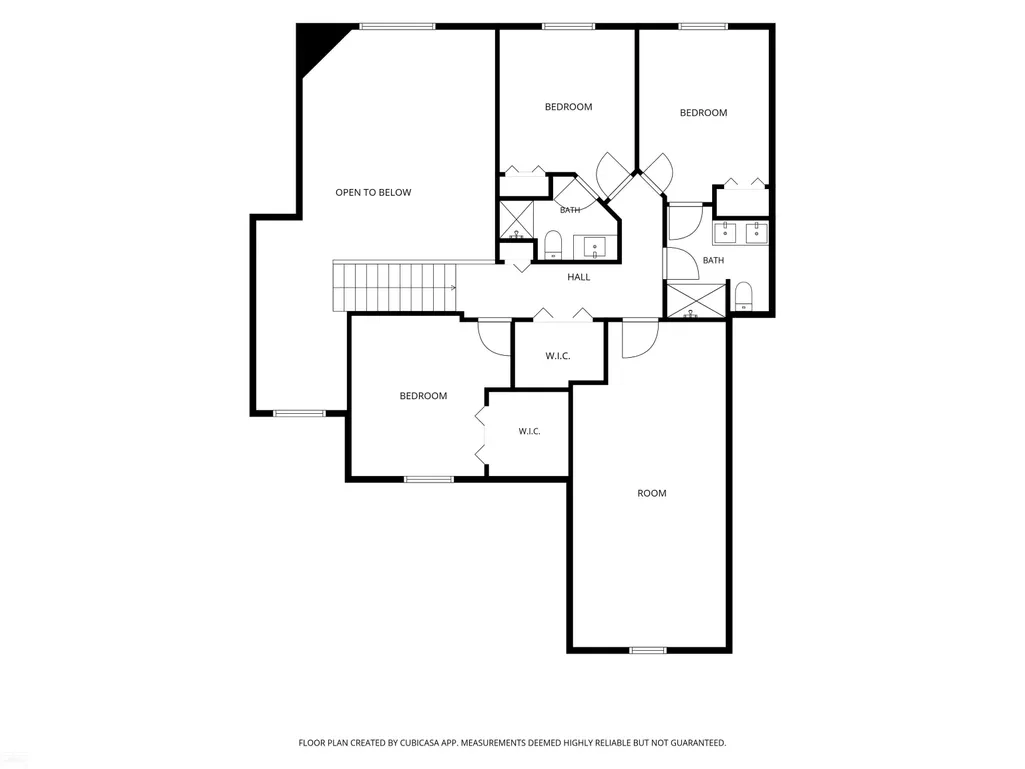
LAND CONTRACT TERMS OFFERED! 3000sf w 5 bedrooms & 4 bathrooms, split level with first-floor primary en-suite PLUS upper level offers bedroom with private bathroom & WIC while one bedroom features private access to the common bathroom. Attached 3-car with 4th bay to house a workshop, etc. Just 10 months occupied, Set on nearly a 1/3 Acre lot that's easy to finish fencing (neighbors have aluminum fencing so needs one run to connect & front gates! Permit is approved! Open-flow floorplan, den with french doors, a fab foyer with crystal chandelier, spacious great room with gas fireplace, dining area & island kitchen that's virtually unused. Four upstairs bedrooms have never been occupied as sleeping quarters, reflecting the exceptional care of this home. Full basement features a unique wine cellar/canning room and is ready for your finishing touches. Backyard fence permit is already approved! Ideally located near area lakes, parks, shopping, and dining, this is an outstanding opportunity to enjoy the benefits of new construction-without the wait. Motivated Seller - packing as you read!
| Price History | |
|---|---|
| 8/23/2026 | Listed $584,999 |
| 9/3/2026 | 1$579,999 |
General Features
| Sewer | PublicSewer |
|---|---|
| Heating | ForcedAir, NaturalGas |
| Cooling | CeilingFans, CentralAir |
| Possession | Negotiable |
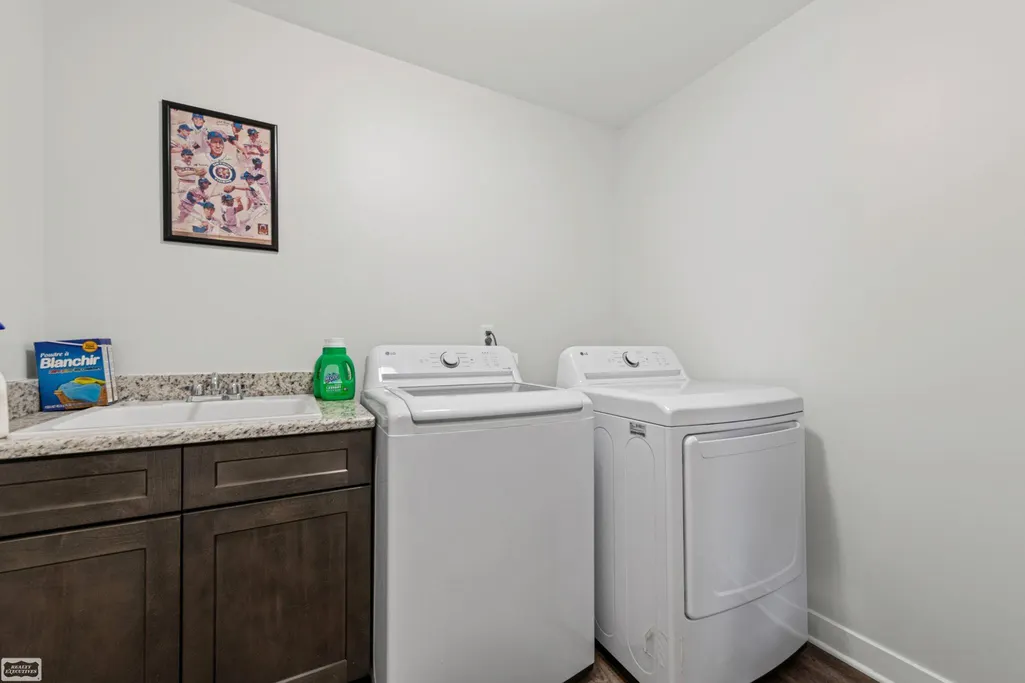
| Appliances | Disposal, Dryer, Humidifier, Microwave, Refrigerator, Washer |
| Garage Spaces | 3.0 |
| Patio/Porch Features | Patio, Porch |
| Architectural Style | Colonial |
| Pool Features | None |
| Construction Materials | Brick, WoodSiding |
| Year Built | 2025 |
| Levels | Two |
| Property Subtype | SingleFamilyResidence |
| County | Macomb |
| New Construction | No |
| Property Type | Residential |
| HOA | Yes |
| Attached Garage | Yes |
| Subdivision Name | BURGESS ESTATES SUB 2 |
| Garage Y/N | Yes |
| Total Rooms | 13 |
| Full Baths | 3 |
| Status | Active |
| City | ChesterfieldTownship_Macomb |
| Disclosures | TaxesHomesteadExempt |
| Senior Community Y/N | No |
| High School District | AnchorBay |
| Zoning Description | Residential |
| MLS Area | Area03091ChesterfieldTwp |
| Carport Y/N | No |
| Land Lease Y/N | No |
| Tax Annual Amount | 9758.0 |
| Home Warranty Y/N | No |
| Lease Renewal Y/N | No |
| Additional Parcels Y/N | No |
| Lease Considered Y/N | No |
| Rent Control Y/N | No |
| Virtual Tour | https://hd-drone-photography.aryeo.com/sites/53253-sams-ln-new-baltimore-mi-48047-26013190/branded |
| Standard Status | Active |
| Virtual Tour | https://hd-drone-photography.aryeo.com/sites/53253-sams-ln-new-baltimore-mi-48047-26013190/branded |
| MobileHomeRemainsYN | No |
| PostalCity | Chesterfield_Macomb |
| Legal Description | Burgess Estates Sub No 2 L 158 P 29-35 Lot 92 |
Interior Features
| Interior Amenities | CathedralCeilings |
|---|---|
| Basement | Concrete, Daylight, SumpPump |
| Fireplace Features | Gas |
| Basement (Y/N) | Yes |
| Air Conditioning Y/N | Yes |
| Heating Y/N | Yes |
| Window Features | BayWindows, EgressWindows |
| Fireplace Y/N | Yes |
| Above Grade Finished Area | 2950.0 |
| Half Baths | 1 |
| Total Bedrooms | 5 |
| Below Grade Finished Area | 0.0 |
| WaterHeaterFuel | NaturalGas |
| Above Grade Finished Area Source | Estimated |
| Above Grade Finished Area Unit Type | SquareFeet |
| Total Baths | 4 |
Exterior Features
| Fencing | Fenced |
|---|---|
| Parking Features | ThreeCarGarage, Attached |
| Lot Features | CornerLot |
| Water Source | WateratStreet |
| Foundation Details | Basement, BrickMortar |
| Spa | No |
| Lot Dimensions | 80 x 135 |
| Lot Size Acres | 0.32 |
| Waterfront Y/N | No |
| Crops Included Y/N | No |
| Horse Y/N | No |
| Irrigation Water Rights Y/N | No |
Amenities
- Foreclosure
- Views
- Short Sale
- New Construction
- Adult 55+
- Lease To Own
- No HOA Fees
- Furnished
- Primary On Main
- Air Conditioning
- Seller Finance
- Green
- Fixer Upper
- Horse
- Golf
- Fireplace
- Deck
- Garage
- Basement
- Pool
 IDX provided courtesy of Realcomp II Ltd., via REMAX First and The Originating MLS(found above), © 2026 Realcomp II Ltd. Shareholders. Shareholders. The information being provided is for consumers personal, non-commercial use and may not be used for any purpose other than to identify prospective properties consumers may be interested in purchasing.
Data is updated as of September 14, 2026 2:00 PM UTC Information deemed reliable but not guaranteed.
The data relating to real estate on this web site comes in part from the Internet Data Exchange (IDX) Program of Realcomp Ltd
Property vs Single Family Average in 48047
Price
Taxes
Year Built
Visits
